



Description
“`
Modernized Heritage, Engineered as a Flexible Lantern Blueprint
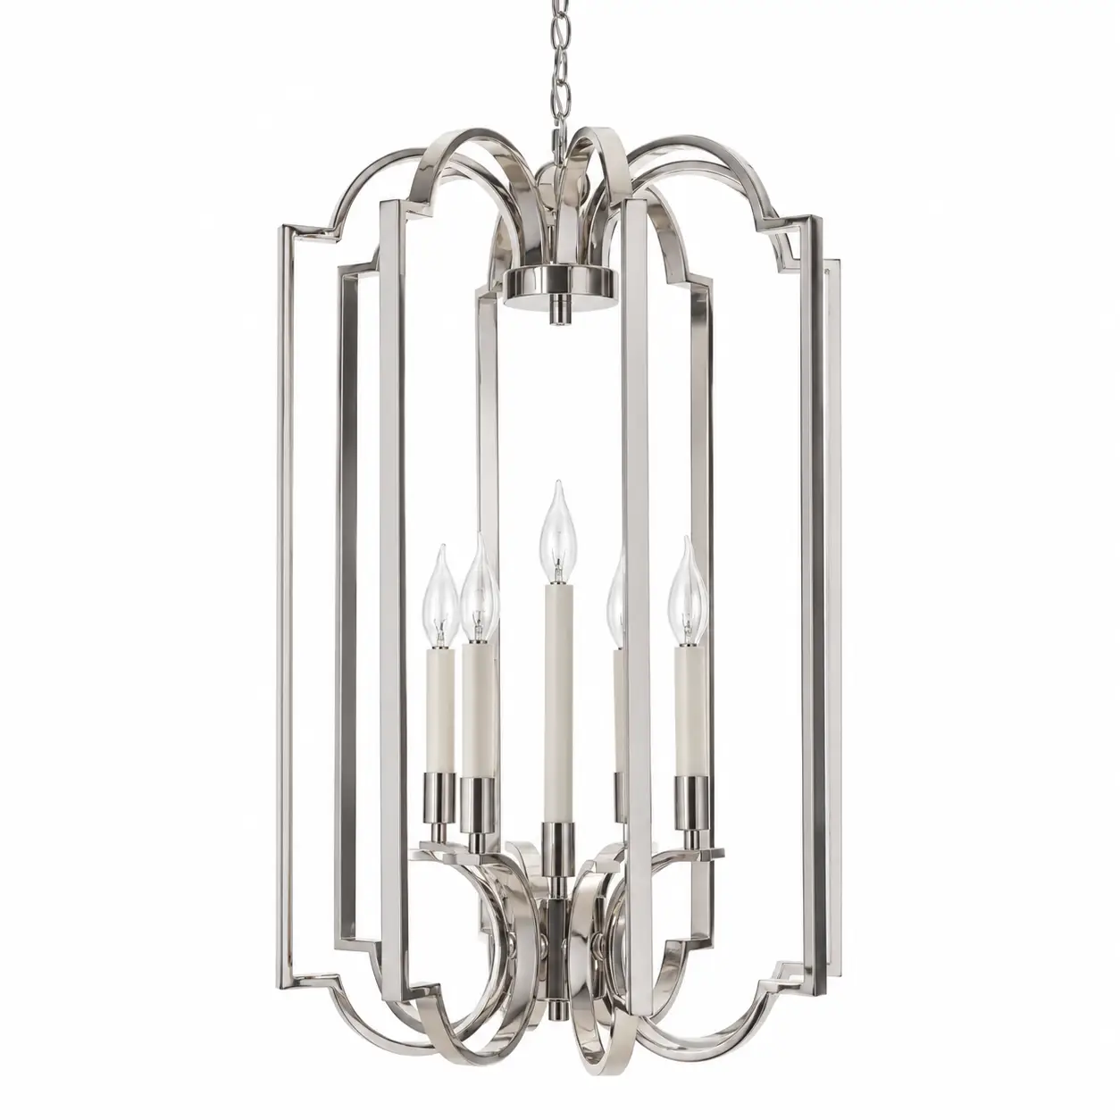
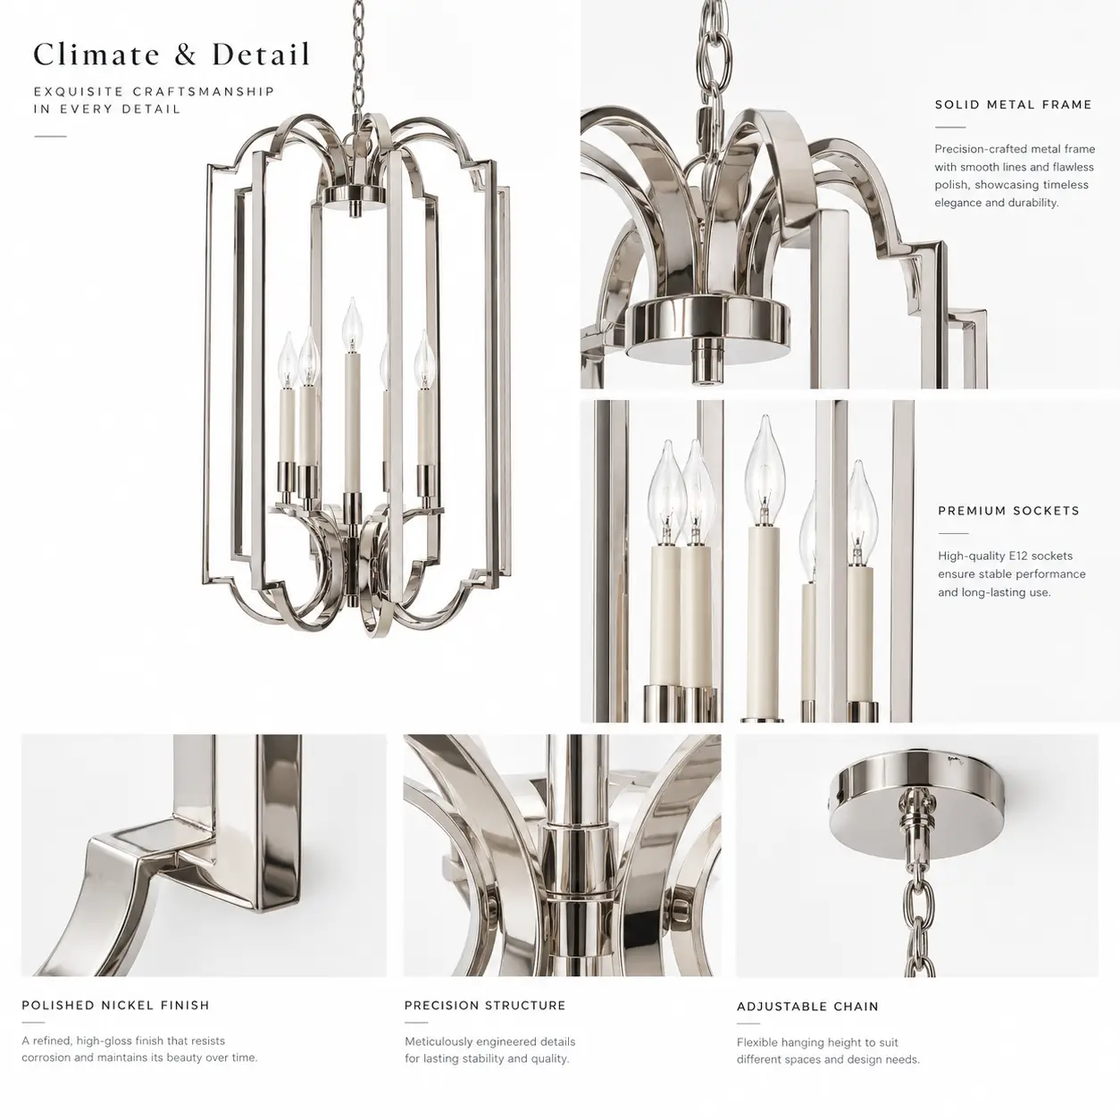
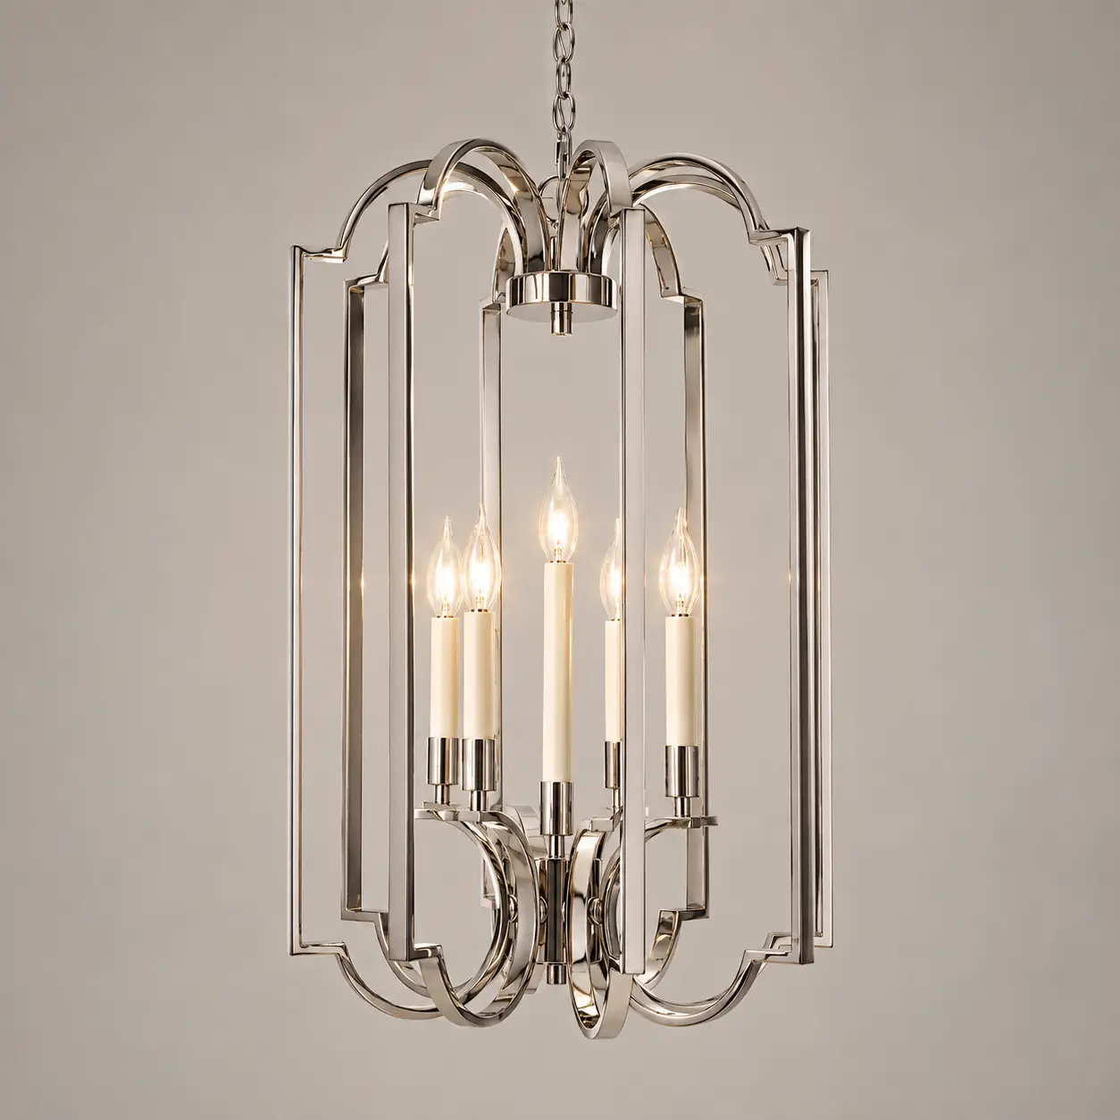
The The Regal Arch Polished Nickel 5-Light Geometric Lantern Pendant is a refined architectural lighting blueprint built around interlocking arch geometry, a transparent lantern structure and a five-light candelabra core. Its distinctive silhouette combines the visual authority of a traditional lantern with the fluid geometry and reflective character of contemporary metalwork.
All dimensions below are intended exclusively for architectural and spatial planning. They are not fixed retail specifications. No individual component dimensions, internal hardware measurements, wiring details or other micro-engineering specifications are disclosed here. The overall blueprint can be re-engineered around the requirements of a specific brand, project, market or architectural environment.
| Overall Width / Diameter | Approx. 500–650 mm / 19.7–25.6 in |
| Overall Depth | Approx. 500–650 mm / 19.7–25.6 in |
| Fixture Body Height | Approx. 650–850 mm / 25.6–33.5 in |
| Minimum Overall Hanging Height | Approx. 900–1,050 mm / 35.4–41.3 in |
| Maximum Overall Hanging Height | Approx. 2,400–3,500 mm / 94.5–137.8 in |
| Light Configuration | 5-light candelabra-style reference configuration; quantity and distribution customizable |
| Primary Material | High-strength steel / formed metal |
| Reference Finish | Polished Nickel |
| Finish Alternatives | Polished Chrome, Brushed Nickel, Satin Nickel, Antique Brass, Aged Brass, Champagne, Bronze, Matte Black, Dark Bronze or custom finish |
| Light Source Reference | E12 / E14 candle-style configuration or project-specified lighting system |
Arch Geometry
Overall width, depth, height, arch curvature, frame proportions and opening ratios can be modified while preserving the essential geometric identity of the design.
Metal & Finish
Polished Nickel provides the reference expression. Metal substrate, plating sequence, metallic tone and surface treatment can be adapted according to project requirements.
Lighting & Suspension
Light-holder quantity, spacing, candle arrangement, suspension architecture, wire color and overall drop can be adapted for different markets and applications.
Engineering Notice: Final production dimensions, materials, finishes, electrical configuration, suspension system and destination-market compliance requirements are confirmed through project-specific engineering review.
“`
“`
One Arch Language, Three Interior Expressions
The Regal Arch is defined by a balance between structured geometry and flowing curvature. This makes the design particularly effective when a project requires a substantial architectural focal point without the visual heaviness of an enclosed lantern.
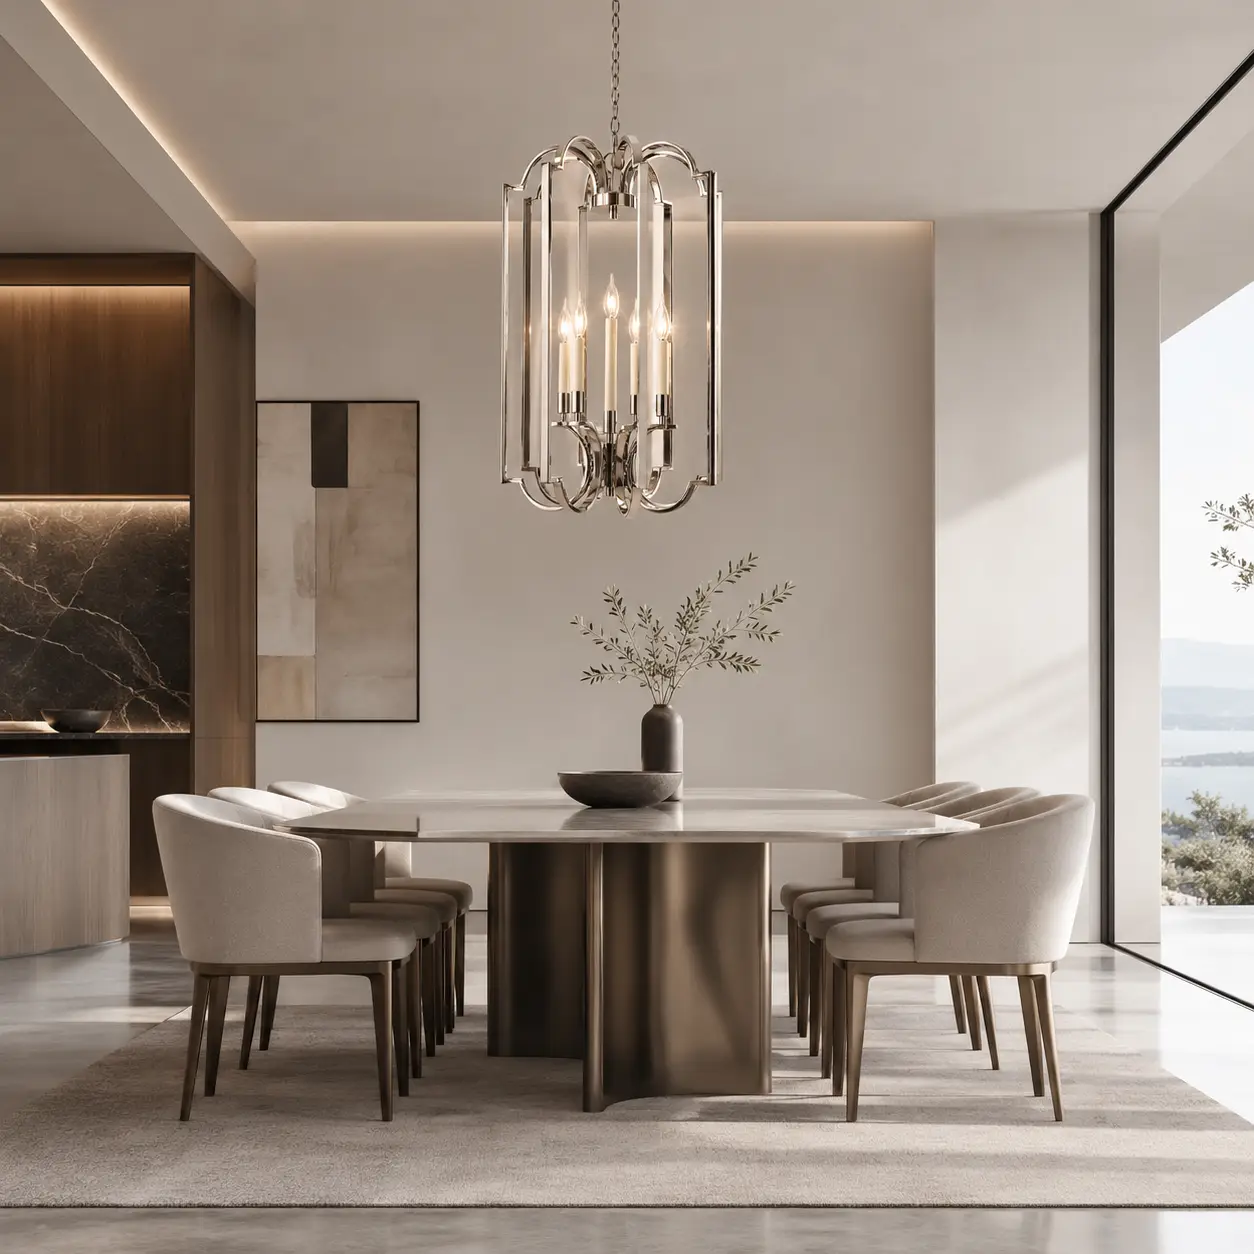
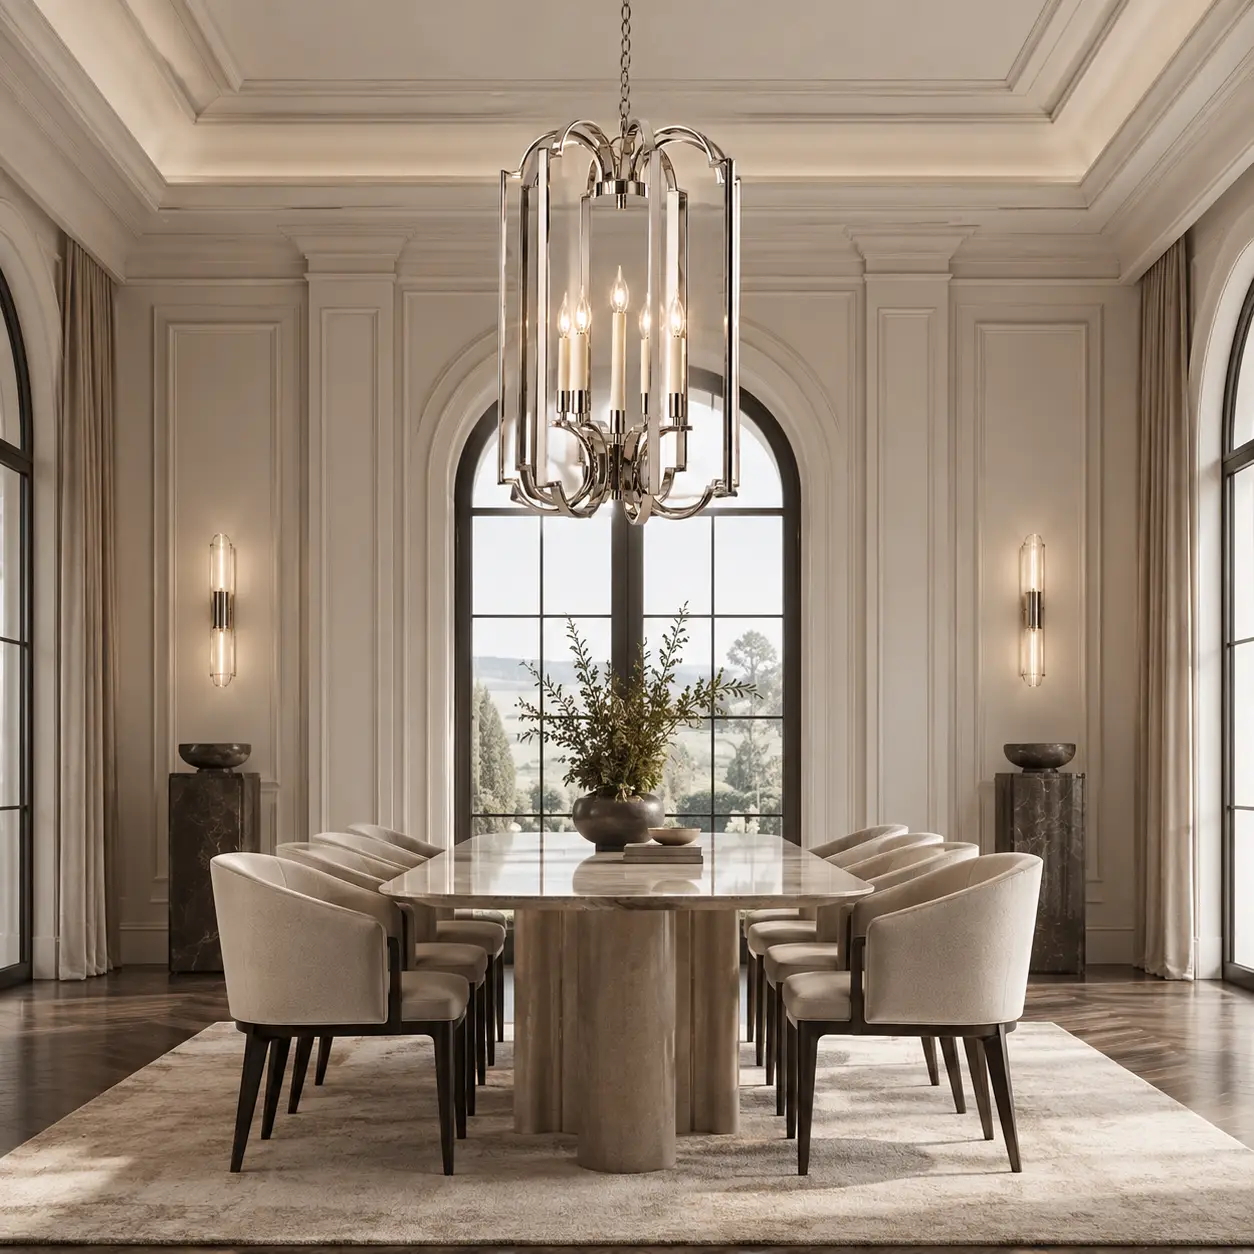
Soft Geometry Against a Minimal Architectural Envelope
Create a 3.2–4.5 m ceiling environment with warm ivory plaster, travertine or marble, dark walnut, cream upholstery and restrained architectural metalwork. Center the lantern precisely over a rectangular dining table or large kitchen island.
Allow the Polished Nickel surface to reflect the room’s warm stone and timber palette. Use clear candle-style LED lamps around 2700–3000K so the reflective metal remains sophisticated rather than visually cold.
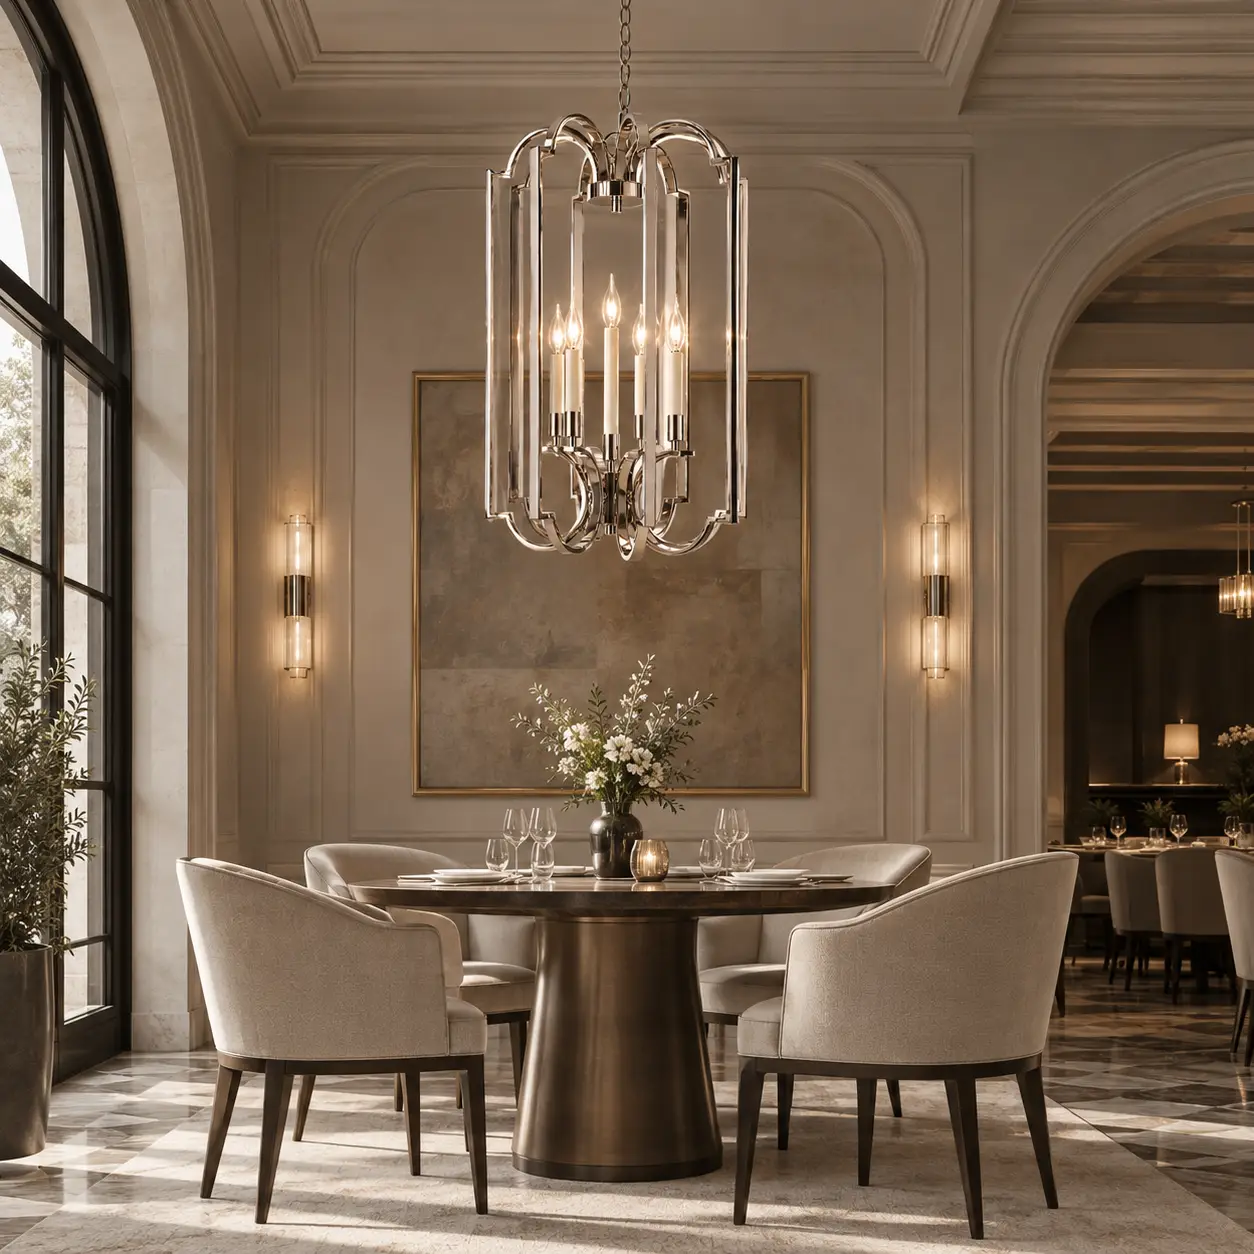
A Contemporary Interpretation of the Traditional Lantern
Place the pendant within a symmetrical foyer or formal dining environment featuring white millwork, warm-greige wall panels, limestone or marble, natural oak and carefully controlled silver or antique-brass accents.
The interlocking arch pattern should visually echo the proportions of wall panels, doors or stair openings. The five-light candle arrangement preserves the traditional chandelier vocabulary while the polished metal and open geometry create a more contemporary interpretation.
Refined European Materials with Architectural Metalwork
Build a boutique hospitality environment using aged plaster, limestone, warm oak, linen, velvet and muted metallic accents. Keep the architectural background sophisticated and restrained so the interlocking arches become the principal decorative signature.
For hospitality projects, show two or three units arranged along a corridor, dining table or lounge axis. This demonstrates how the same lantern blueprint can become part of a coordinated project lighting language.
For dining applications, a practical planning reference is to position the lower visual envelope approximately 760–900 mm / 30–35 in above the tabletop, subject to table dimensions, sightlines and final architectural conditions. For foyers, stairwells and high-ceiling spaces, the suspension length can be extended to place the lantern within the center of the architectural volume. In circulation areas, maintain sufficient clearance so the lower visual envelope remains comfortably above normal head height.
“`
“`
Material Strategy for Different Climates and Maintenance Conditions
Enhanced Corrosion-Resistance Strategy
For coastal and high-humidity projects, the metal substrate and finishing system can be selected according to environmental exposure. Higher-grade stainless-steel substrates, enhanced pretreatment and multi-layer protective finishing may be evaluated where increased corrosion resistance is required.
Open Geometry for Easier Care
The open lantern structure leaves much of the metal framework visually accessible and avoids the deep enclosed surfaces found in some traditional lantern designs. Frame access and removable decorative elements can be reviewed during project customization where frequent cleaning is expected.
Preserve the Reflective Surface
Polished Nickel naturally reveals fingerprints, dust and water marks more readily than brushed finishes. Routine cleaning with a soft, non-abrasive microfiber cloth is recommended. Abrasive pads and aggressive chemical cleaners should be avoided to protect the surface treatment.
The Regal Arch Polished Nickel 5-Light Geometric Lantern Pendant
The Regal Arch Polished Nickel 5-Light Geometric Lantern Pendant combines a traditional lantern silhouette with contemporary architectural metalwork. Its defining feature is a series of interlocking arch motifs that create a fluid geometric framework around five candelabra-style light sources. The open structure maintains visual transparency while giving the fixture enough volume to function as an architectural focal point in premium residential, hospitality and commercial interiors.
The polished nickel finish adds a bright, reflective character with a warmer visual depth than a conventional chrome treatment. It coordinates naturally with white millwork, marble, limestone, natural oak, dark walnut, charcoal cabinetry, silver-leaf details and restrained metallic accents. This makes the fixture particularly adaptable to Transitional, Modern Regency, Contemporary Neoclassical, Modern Classic, French Transitional and selected Art Deco-inspired interiors.
For B2B buyers, the Regal Arch should be considered a customization blueprint rather than a fixed retail SKU. Smile Lighting can develop variations in overall dimensions, arch curvature, frame proportions, metal substrate, surface finish, light-holder distribution, suspension architecture, wire color and project-specific lighting configuration. The reference dimensions shown on this page are intended solely for spatial planning and do not disclose individual component or micro-engineering specifications.
The transparent geometric construction also makes the Regal Arch suitable for coordinated multi-fixture applications. A pair above a kitchen island, repeated units along a hospitality corridor or a larger customized version within a high-ceiling foyer can preserve the same design language while adapting the scale to different architectural environments.
Design & Engineering Disclaimer: All dimensions and configurations shown on this page are reference values developed for architectural and spatial planning. They should not be interpreted as fixed retail specifications. Final production dimensions, materials, finishes, suspension systems, electrical parameters and destination-market compliance requirements are subject to project-specific engineering confirmation.
“`
Smile Lighting Co., Ltd.
From an aesthetics and interior design perspective, The Regal Arch Polished Nickel 5-Light Geometric Lantern Pendant is a striking example of “Modernized Heritage,” blending the structured authority of a traditional lantern with the fluid, high-shine elegance of Art Deco design.
Based on its design characteristics and the provided description, here is a professional commentary:
1. Aesthetic Narrative: “Symmetric Fluidity”
The Architectural Arch Motif: The defining feature of this fixture is the interlocking series of sweeping arches at the top and base. These curves break up the rigid verticality typical of lantern designs, adding a sense of movement and “soft geometry” that feels sophisticated and intentional.
Luminous Polished Nickel: The choice of a polished nickel finish provides a mirror-like surface with a warmer, deeper luster than standard chrome. This finish allows the fixture to act as a “light-catcher,” reflecting the room’s color palette and enhancing the perceived brightness of the space.
The 5-Light Candelabra Core: The internal cluster features five lights with cream-toned candle sleeves, providing a traditional “Manor” soul to a hyper-modern frame. This juxtaposition creates a timeless appeal that works across various design eras.
2. Interior Design Application
The “Visual Volume” Specialist: Because of its open-frame, “see-through” design, this lantern provides a significant visual presence without creating a “heavy” or cluttered feeling in the room. It is an ideal “volume specialist” for spaces where you want a large focal point that maintains an airy feel.
Ideal Placements:
The Sophisticated Entryway: Hanging centrally in a foyer, the arched silhouette creates a welcoming architectural statement that signals a home with a “Modern Classic” sensibility.
The High-Ceiling Stairwell: Its elongated vertical form is perfect for filling the “dead space” in a multi-story stairwell, providing a shimmering anchor that can be viewed from multiple heights.
The Transitional Kitchen: Positioned in a pair over a large marble island, these lanterns provide rhythmic symmetry and a clean, professional aesthetic that complements high-end appliances.
Style Synergy: This fixture is a primary match for Transitional, Modern Regency, and Neoclassical interiors. It pairs exceptionally well with white millwork, navy or charcoal cabinetry, and silver-leaf accents.
3. Professional Styling Tips
Bulb Selection for Warmth: To maximize the beauty of the polished nickel and the cream candle sleeves, use Clear LED Candelabra (B10) bulbs with a “Warm White” (2700K to 3000K) temperature. This keeps the metal looking rich rather than cold.
The Essential Dimmer: Always install this fixture on a quality dimmer switch. With five bulbs, the output can be quite high; lowering the intensity at night allows the internal “candles” to glow softly within the arched frame, creating a moody, sculptural effect.
Mastering the Height: In a foyer or hallway, ensure the bottom of the pendant is at least 7.5 to 8 feet from the floor to maintain clear passage while keeping the intricate arch details at eye level.
Final Verdict
The Regal Arch Geometric Lantern is a “Triumph of Balanced Proportions.” It is the ideal choice for a homeowner who wants a monumental focal point that values graceful curves, high-shine luxury, and a transparent architectural presence. Its greatest strength is its versatile elegance, proving that a lantern can be both a structured cage and a fluid piece of art.