




Description
Architectural Synergy & Visual Proportion
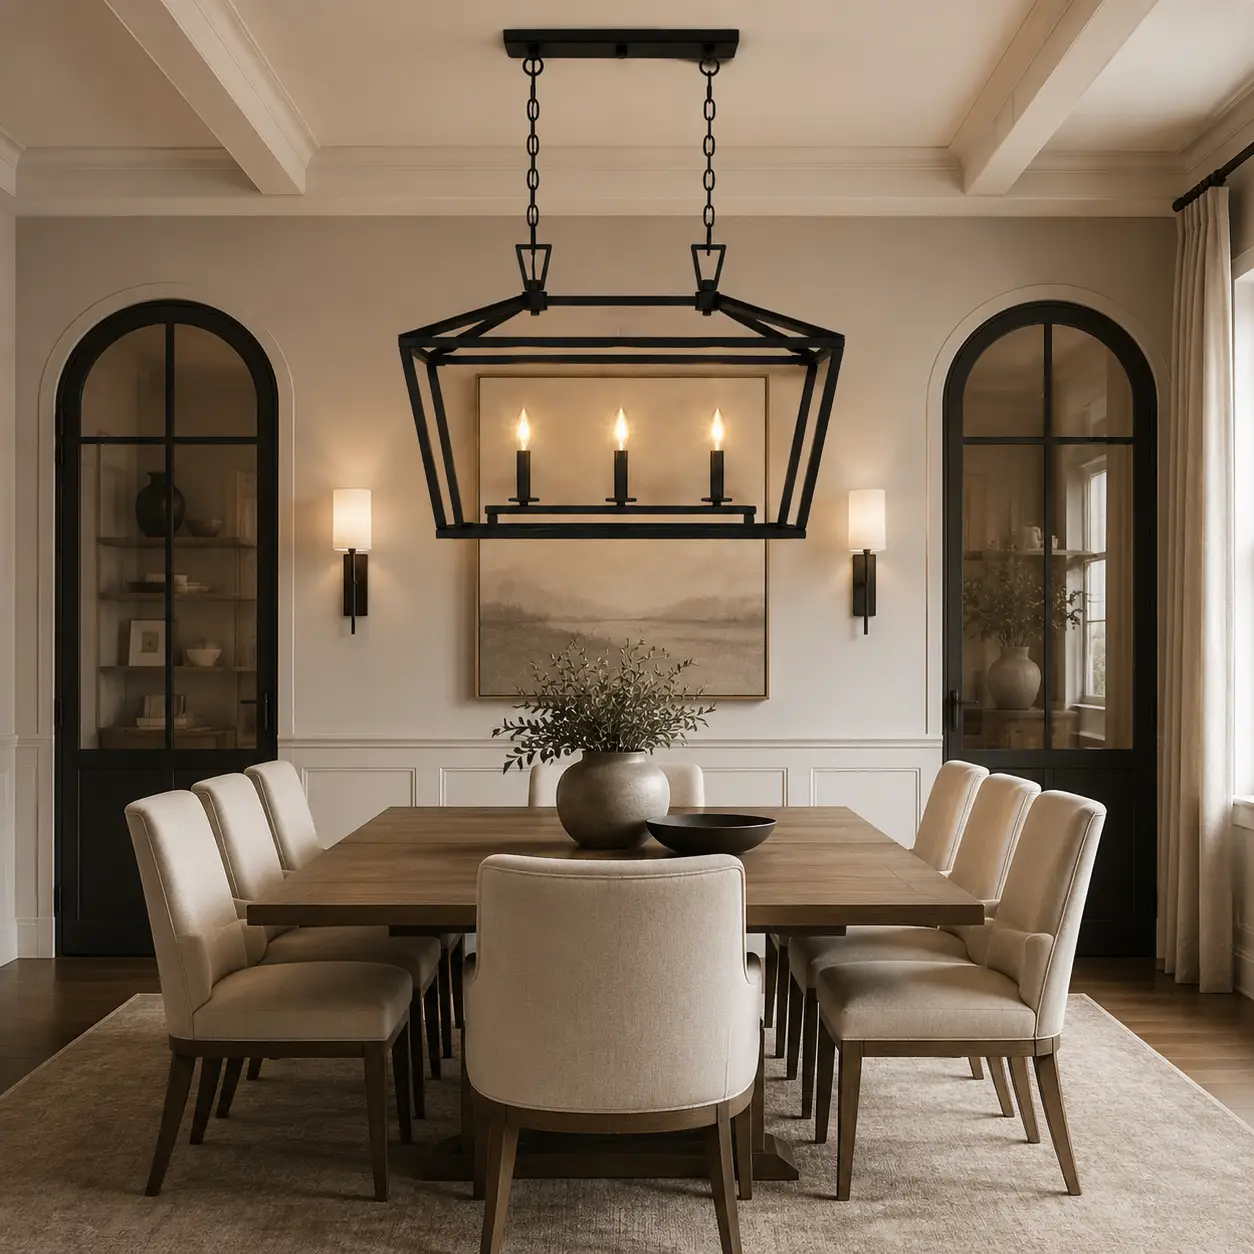
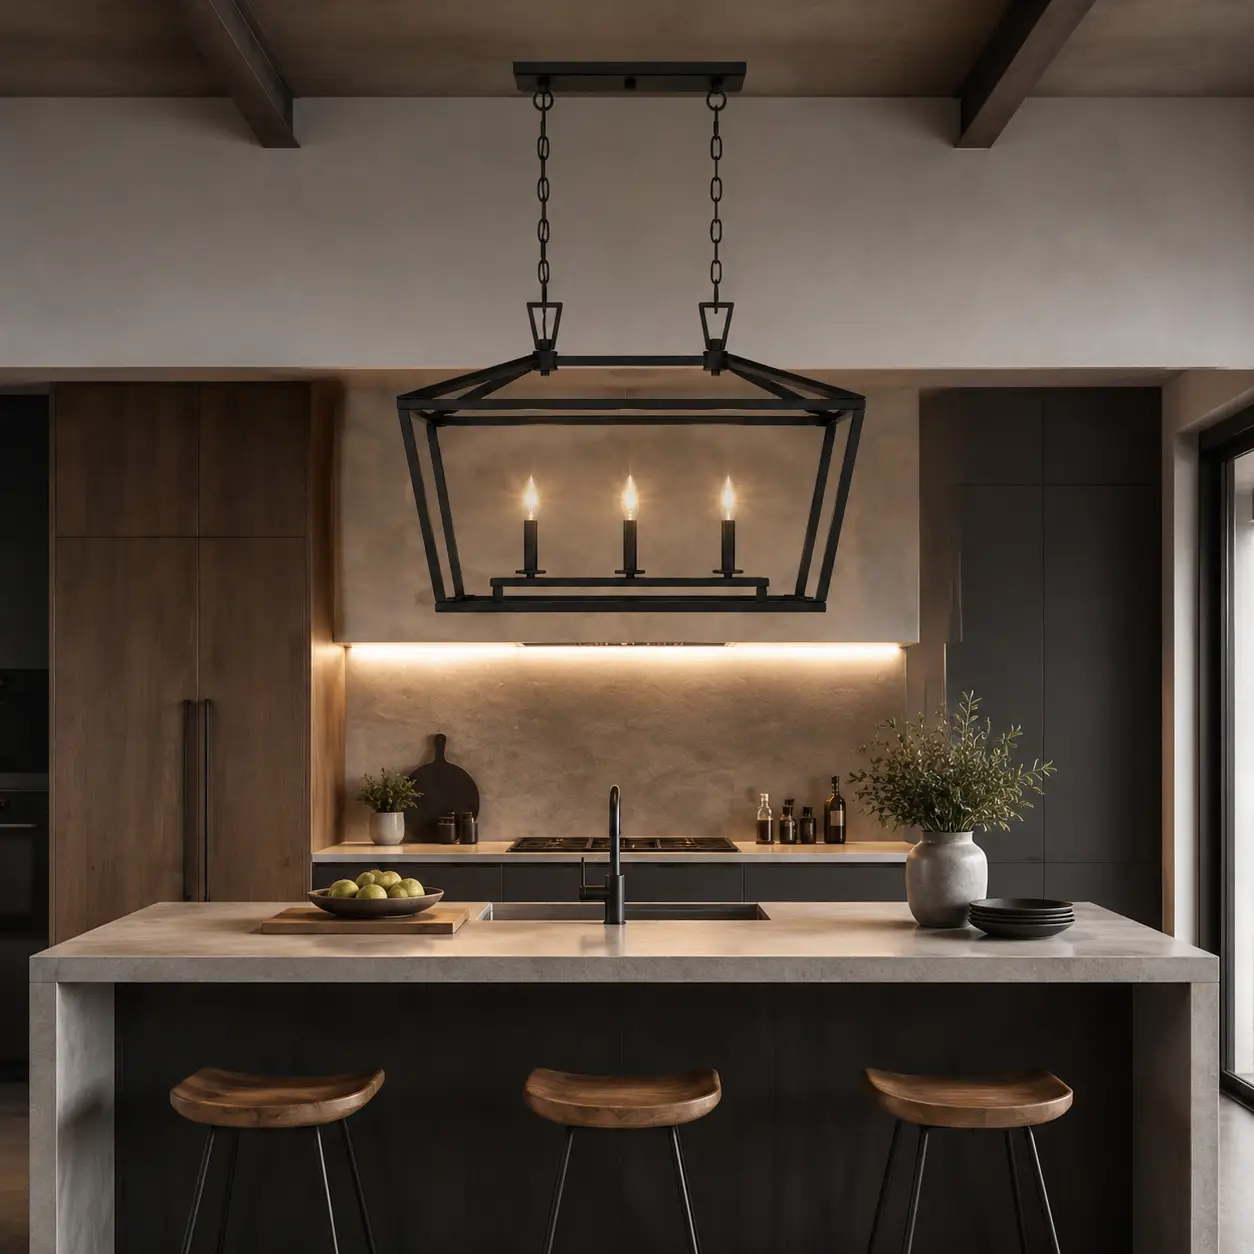
Spatial Contexts & Aesthetic Adaptability
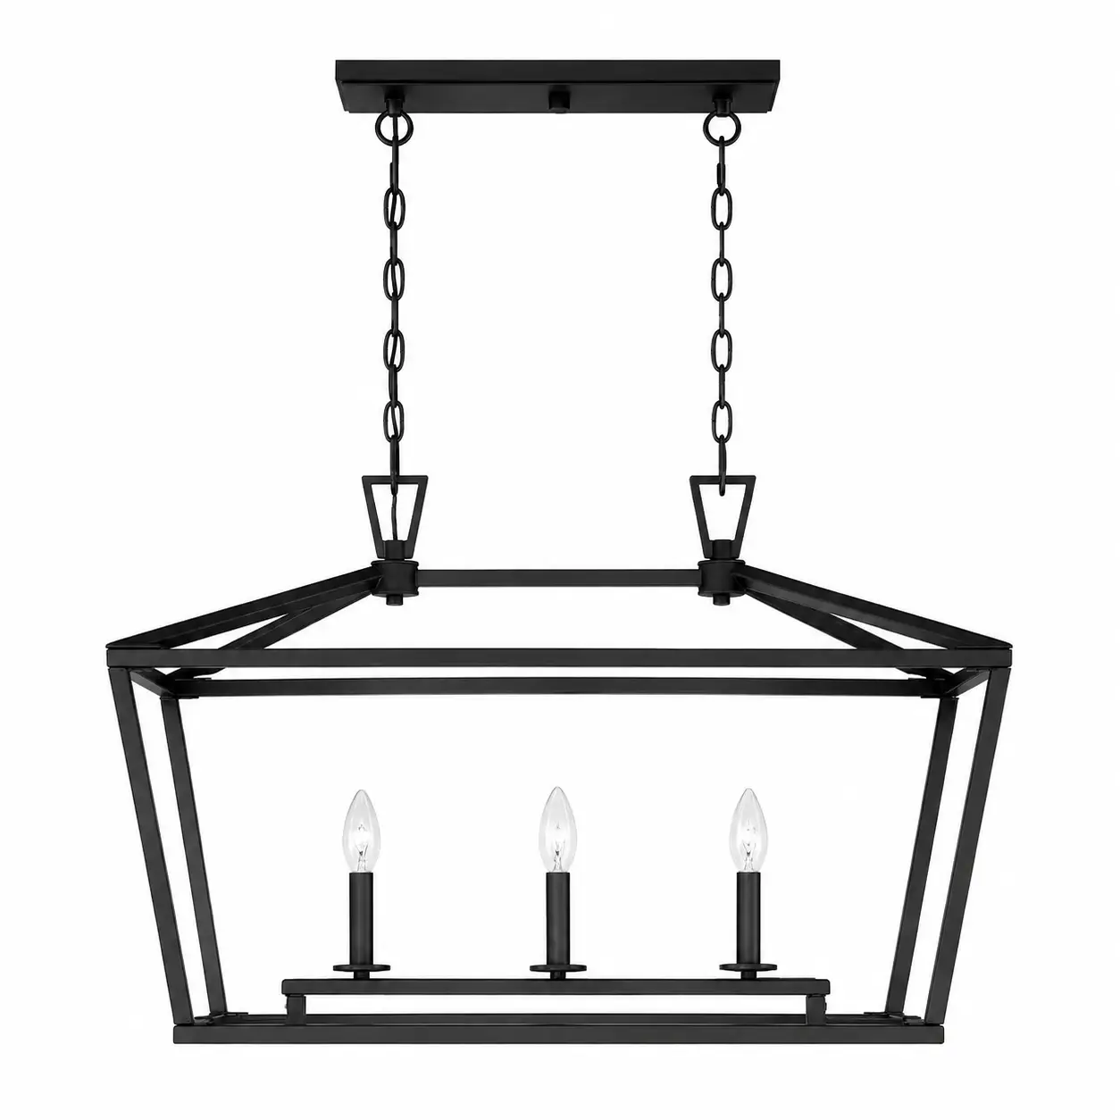
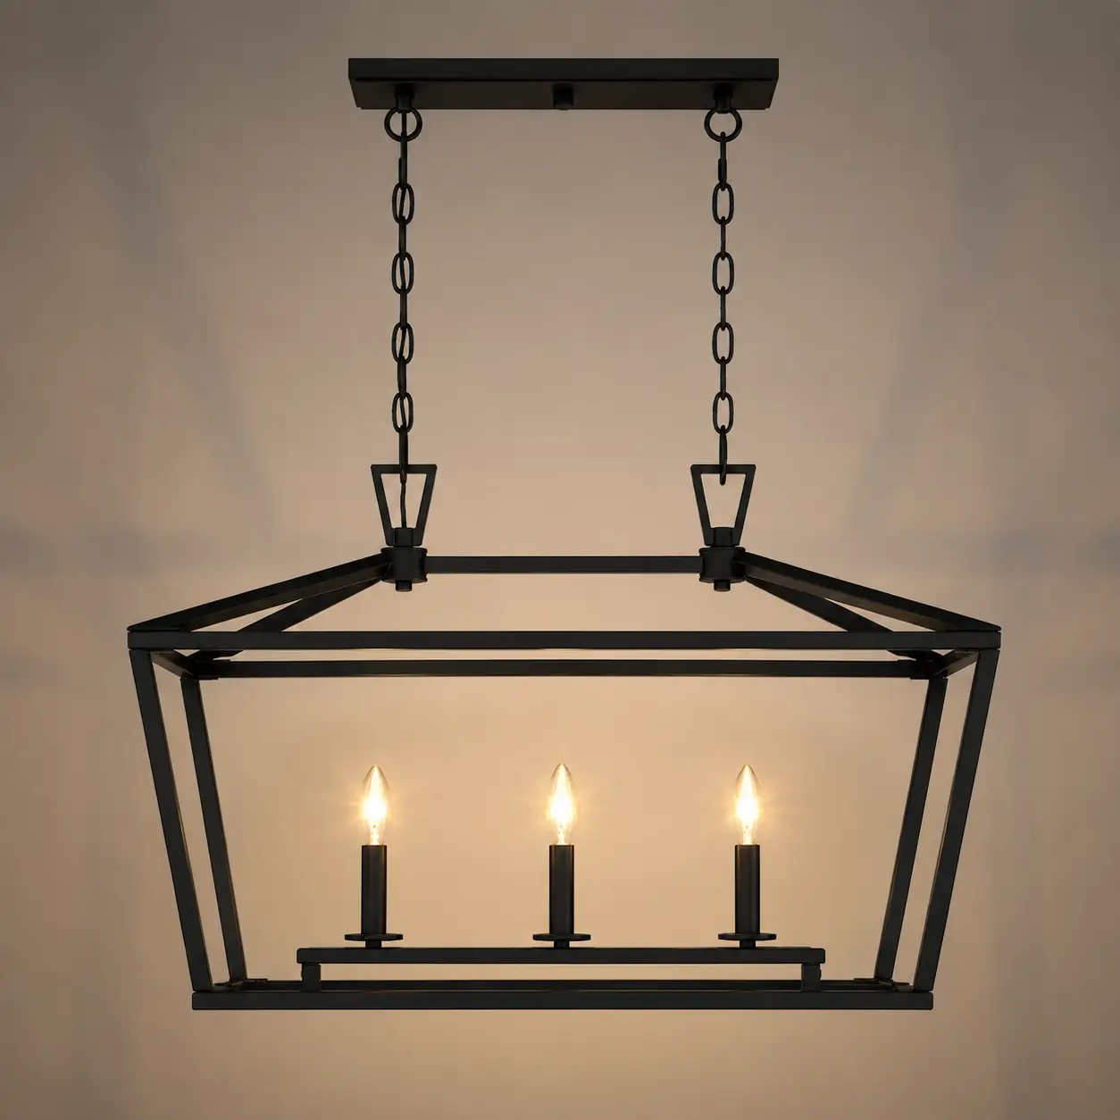
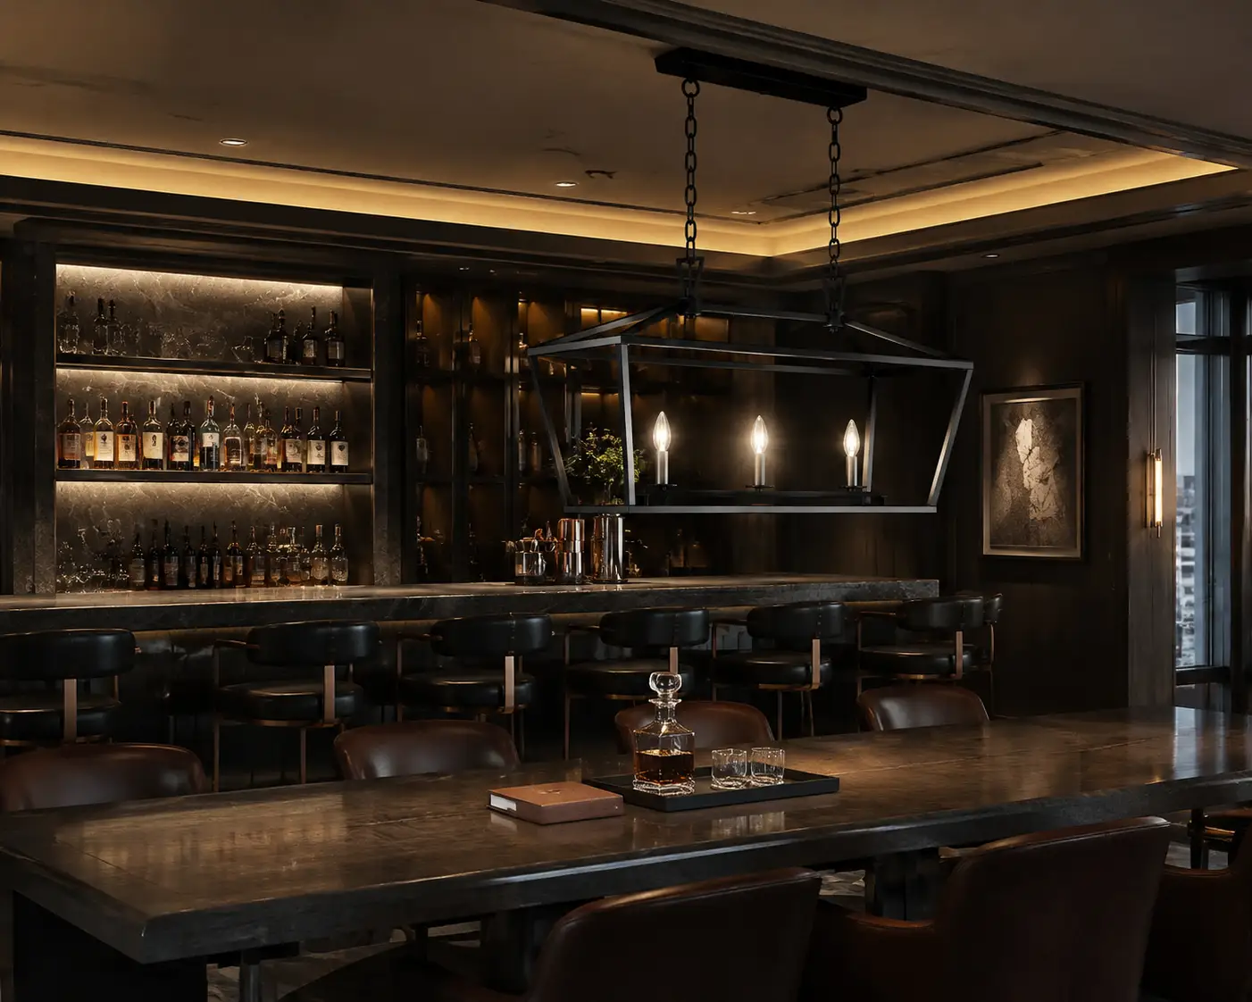
The Manhattan Loft Linear 3-Light Lantern Pendant reinterprets classic architectural lantern silhouettes through a clean, elongated geometric cage. Featuring three inline bulb positions encaged within crisp metallic framing, this linear fixture provides directional task illumination and balanced sightlines over extended surfaces. Engineered as a manufacturing blueprint for hospitality specifiers, interior designers, and lighting brand owners, all overall dimensions, glass panelling options, suspension drops, and metallic finishes are 100% fully customizable.
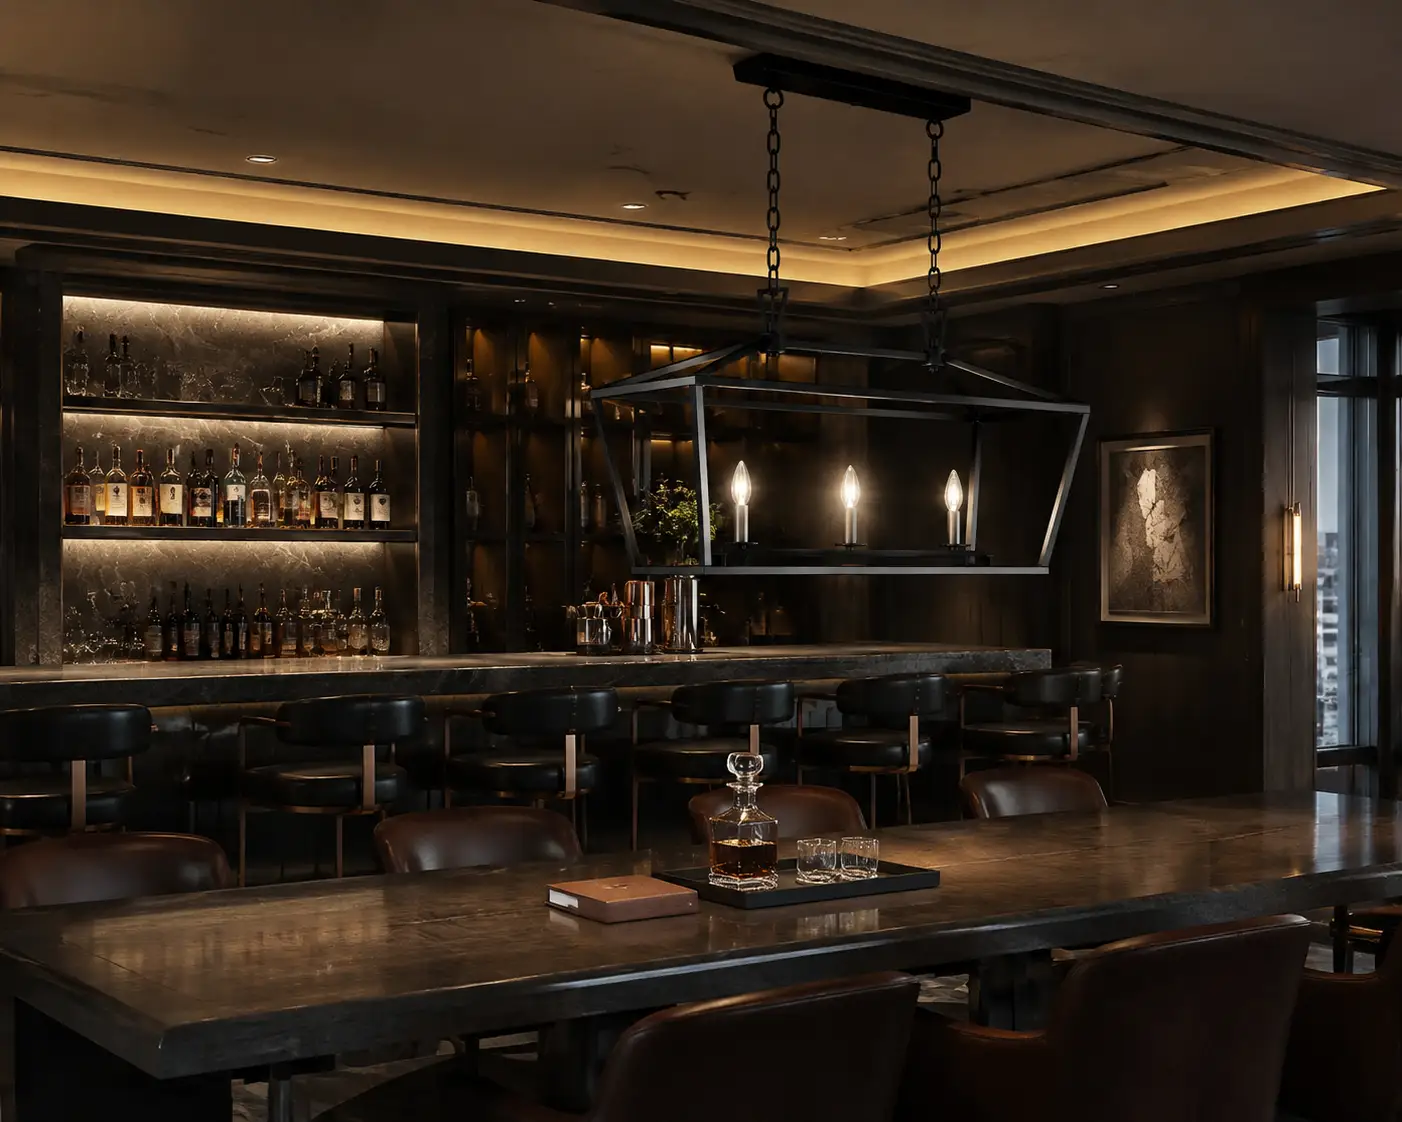
Context 01 Modern Industrial Kitchen IslandsSuspended centrally above waterfall quartz or concrete kitchen islands. The open-cage linear structure provides functional downlighting over prep surfaces while reinforcing clean, horizontal architectural lines. | Context 02 American Transitional Dining HallsCentering long wooden dining tables with upholstered seating. The warm metallic tones bridge traditional lantern warmth with sleek contemporary framing, delivering ambient warmth without visual bulk. | Context 03 Commercial Bars & Executive LoungesArrayed over long bar counters or executive conference tables. The 3-light linear cluster ensures even light distribution across long work surfaces while offering unhindered cross-room sightlines. |
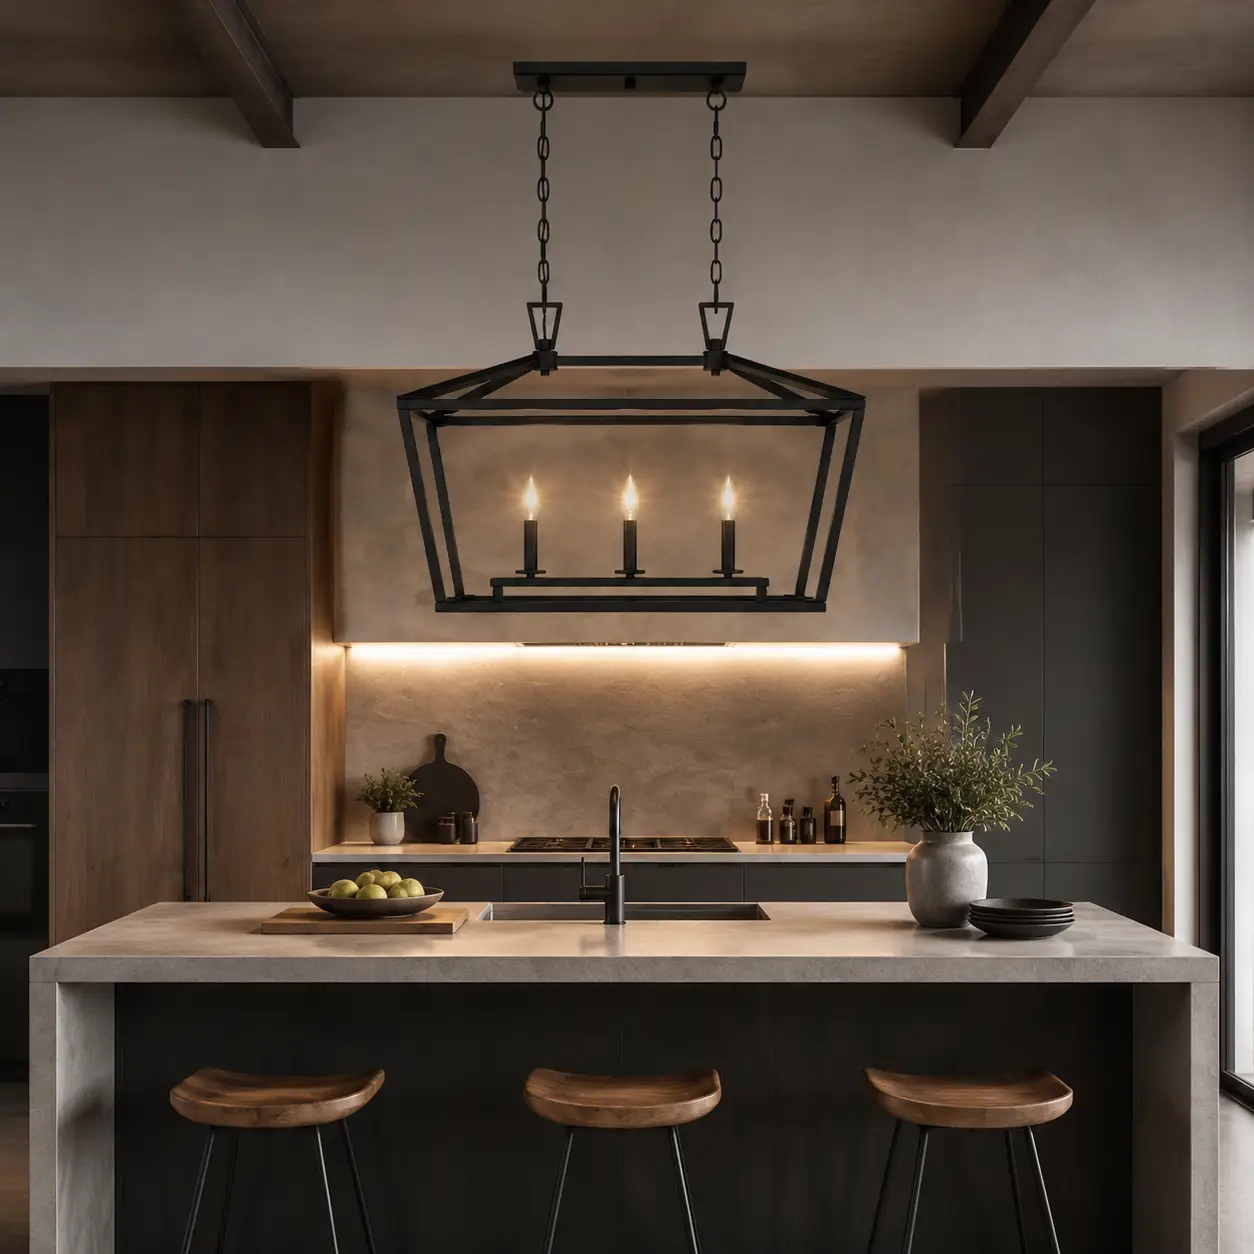
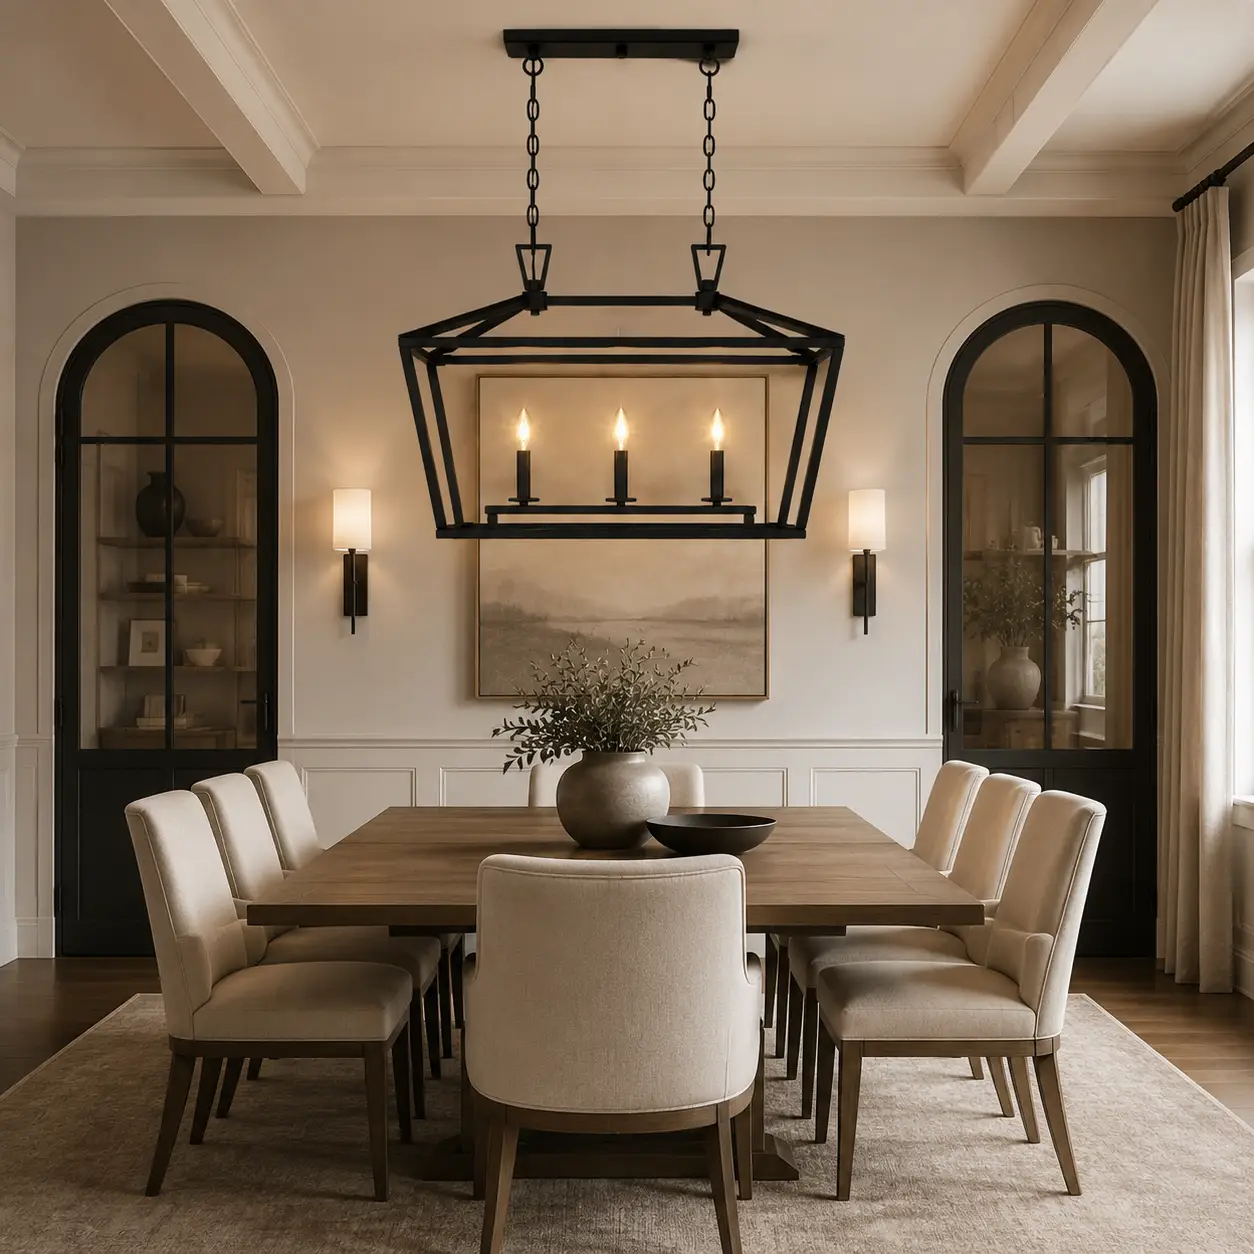
Engineering Reference Blueprint
Envelope Dimensions & Technical Specifications
SPECIFICATION DISCLAIMER: The baseline values outlined below reflect maximum overall spatial envelope boundaries necessary for room proportion planning, table alignment, and ceiling load evaluation. Internal bracket tolerances, wire pathways, and hinge hardware micro-specs are excluded. As a custom contract manufacturer, frame length, width, bulb count, suspension drop ranges, and protective coatings are 100% fully customizable.
| Specification Axis | Standard Baseline (Reference Only) | OEM / ODM Customization Options |
|---|---|---|
| Envelope Outer Dimensions | Length: 1000 mm | Width: 260 mm | Cage Height: 350 mm | Rectangular Canopy: 450 × 120 × 25 mm | Scalable length (800 mm to 2000 mm+); custom width and cage depth for wide island bars |
| Suspension & Drop Range | Min Drop Height: 550 mm | Max Drop Height: 1850 mm (Includes Dual Rigid Downrods / Steel Cables) | Custom rod extension kits, heavy-duty link chains, sloped ceiling adapters, single vs. dual canopy mounts |
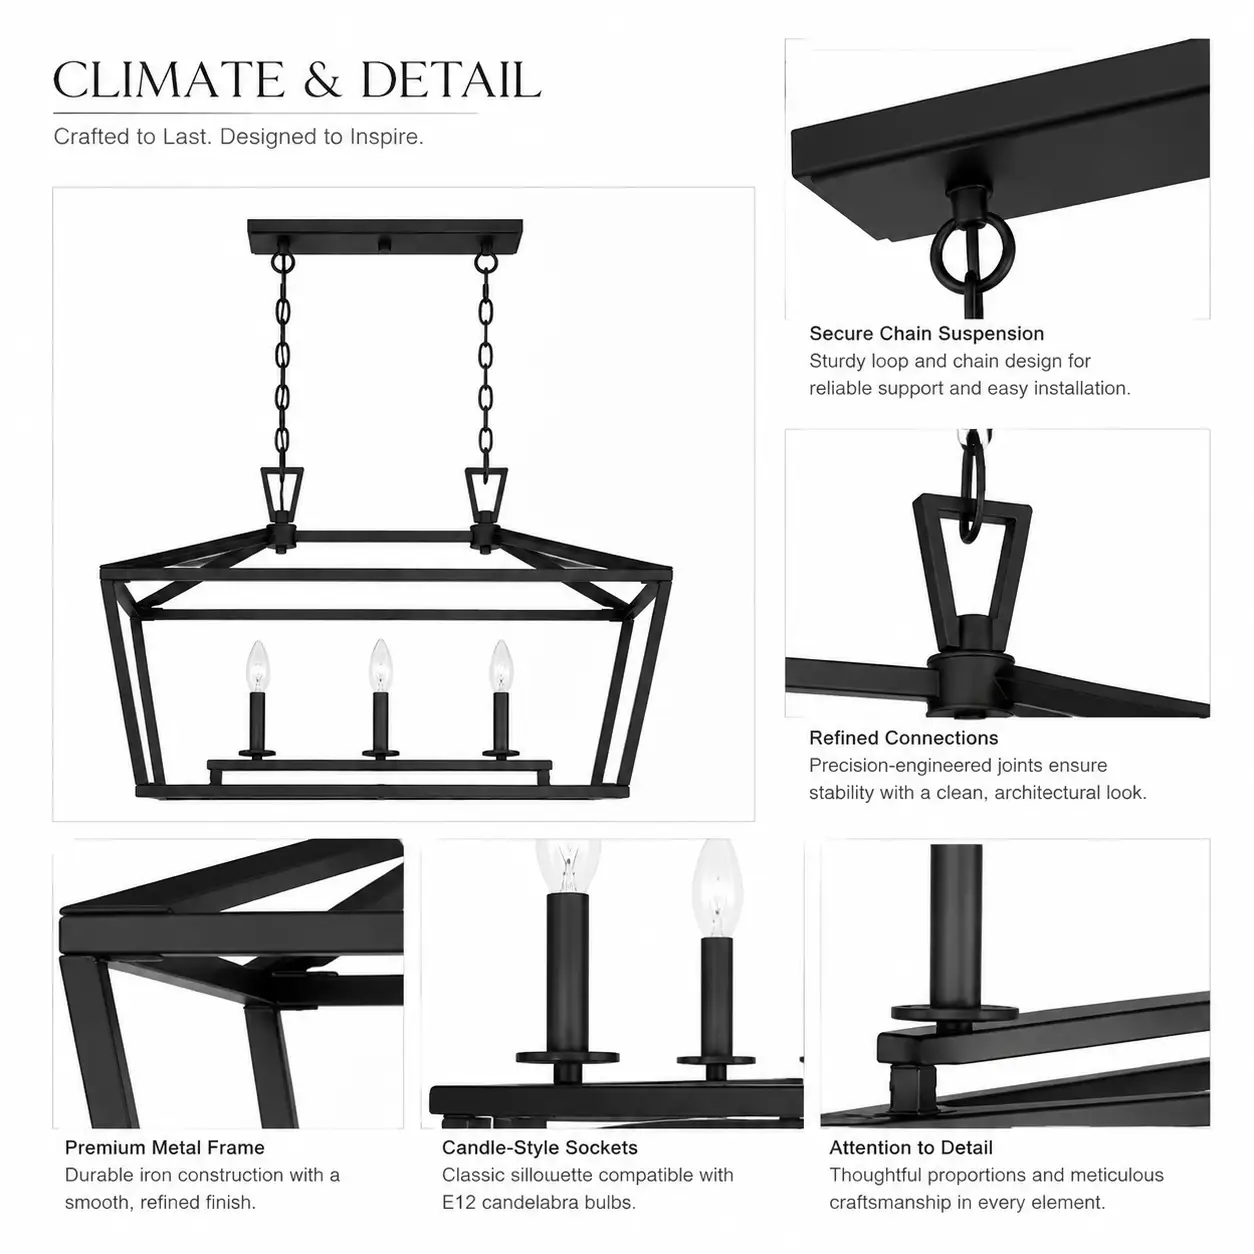
| Materials & Structure | Heavy-Gauge Structural Steel Cage Framing + Open Air or Clear Tempered Glass Panel Enclosure | 304/316 Stainless Steel substrate; Solid Brass core; seeded, frosted, or ribbed glass paneling |
| Illumination & Sockets | 3× E26 / E27 Inline Base Sockets (Max 60W each / Edison Filament or Tubular LED Bulbs Recommended) | 4-light or 5-light inline configurations; E12/E14 candelabra sleeves; integrated dimmable LED linear strips |
| Finishes & Coatings | Matte Black Outer Cage with Electroplated Brushed Brass / Antique Gold Internal Candle Sleeves | Polished Chrome, Satin Nickel, Oil-Rubbed Bronze, Full Satin Gold, or custom dual-tone combinations |
| Safety & Compliance | Universal AC 110V-240V | Dual-Conductor Grounded Wiring | High-Temperature Rated Socket Assembly | Pre-wired and structurally built to satisfy UL/cUL (North America), CE/CB (Europe), SAA (Australia), and SASO (Middle East) |
Product Longevity
Climate Resilience & Maintenance Ergonomics
Coating Protection Multi-Pass Electrophoretic E-Coat & Salt-Spray ArmorLinear frame joints installed in humid coastal properties face elevated risks of oxidation along welded seams. The metallic cage undergoes automated multi-layer electrophoretic e-coating to completely seal all interior steel joins before powder coating. For beachfront or high-humidity installations, 304/316 stainless steel or solid brass framing guarantees complete salt-air rust resistance. | Commercial Ergonomics Open-Cage Access & Tool-Free ServicingLinear kitchen and bar pendants are susceptible to airborne cooking grease and dust accumulation. Designed with an accessible open-frame silhouette (or optional quick-release magnetic glass panels), commercial maintenance crews can easily perform routine dry microfiber wiping and replace bulbs directly from the bottom without dismantling structural hardware. |
Smile Lighting Co., Ltd.
From an aesthetics and interior design perspective, The Manhattan Loft Linear 3-Light Lantern Pendant is a refined example of “Industrial-Chic Elegance,” blending structured architectural lines with an airy, transparent form.
Based on its design characteristics and common professional applications, here is a commentary on this fixture:
1. Aesthetic Narrative: “Architectural Transparency”
The Modern Lantern Silhouette: This fixture reimagines the classic box lantern by elongating it into a sleek, linear form. The open-frame design eliminates visual bulk, making it appear to float in space while still providing a strong geometric anchor for the room.
Mixed-Material Sophistication: The contrast between the dark metal frame (typically matte black or oil-rubbed bronze) and the internal light sources creates a sophisticated, high-contrast look. The inclusion of metallic accents like brass or chrome on the lamp holders adds a “jewelry-like” touch of luxury.
Minimalist Geometry: Its clean, horizontal lines emphasize the length of a room, adding a sense of order and modern discipline to the interior.
2. Interior Design Application
The Power of the Trio: With three lights arranged in a uniform row, this fixture is designed for balanced, even illumination. It is specifically engineered to “frame” long surfaces rather than spotlighting a single point.
Ideal Placements:
The Kitchen Island: Provides crisp, downward-focused task lighting for food preparation while maintaining open sightlines across the kitchen.
The Long Dining Table: Acts as a perfect companion to rectangular or oval tables, providing intimate, centered lighting that doesn’t block the view of guests.
Modern Entryways/Hallways: Its elongated shape works beautifully in transitional spaces, leading the eye forward and making narrow areas feel more intentional and grand.
Style Synergy: This piece is a “hero” for Industrial Loft, Modern Farmhouse, and Transitional styles. It pairs exceptionally well with natural textures like reclaimed wood, exposed brick, and stone countertops.
3. Professional Styling Tips
Bulb Selection is Critical: Since the frame is open and the bulbs are fully exposed, they are a permanent part of the design. Use Clear LED Edison-style bulbs with a warm filament (2700K) to maintain the “Loft” aesthetic and prevent the light from feeling too clinical.
Visual Proportions: For a kitchen island, choose a fixture that is roughly 50–66% of the island’s width to ensure it looks balanced. If the island is very long, hanging two of these “Linear 3-Light” pendants can create a stunning, repetitive architectural rhythm.
Height Calibration: Hang the bottom of the pendant roughly 30–36 inches above your surface. This placement is high enough to stay out of the way but low enough for the detailed metalwork and bulbs to be appreciated as eye-level art.
Final Verdict
The Manhattan Loft Linear Pendant is a “Structured Viewport”. It is the ideal choice for a homeowner who wants a fixture with substantial presence that doesn’t overwhelm the room’s volume. Its greatest strength is its ability to look simultaneously rugged and refined, making it a timeless addition to contemporary homes.