



Description
Grand Manor Two-Tier 8-Light Chandelier: Customization Blueprint
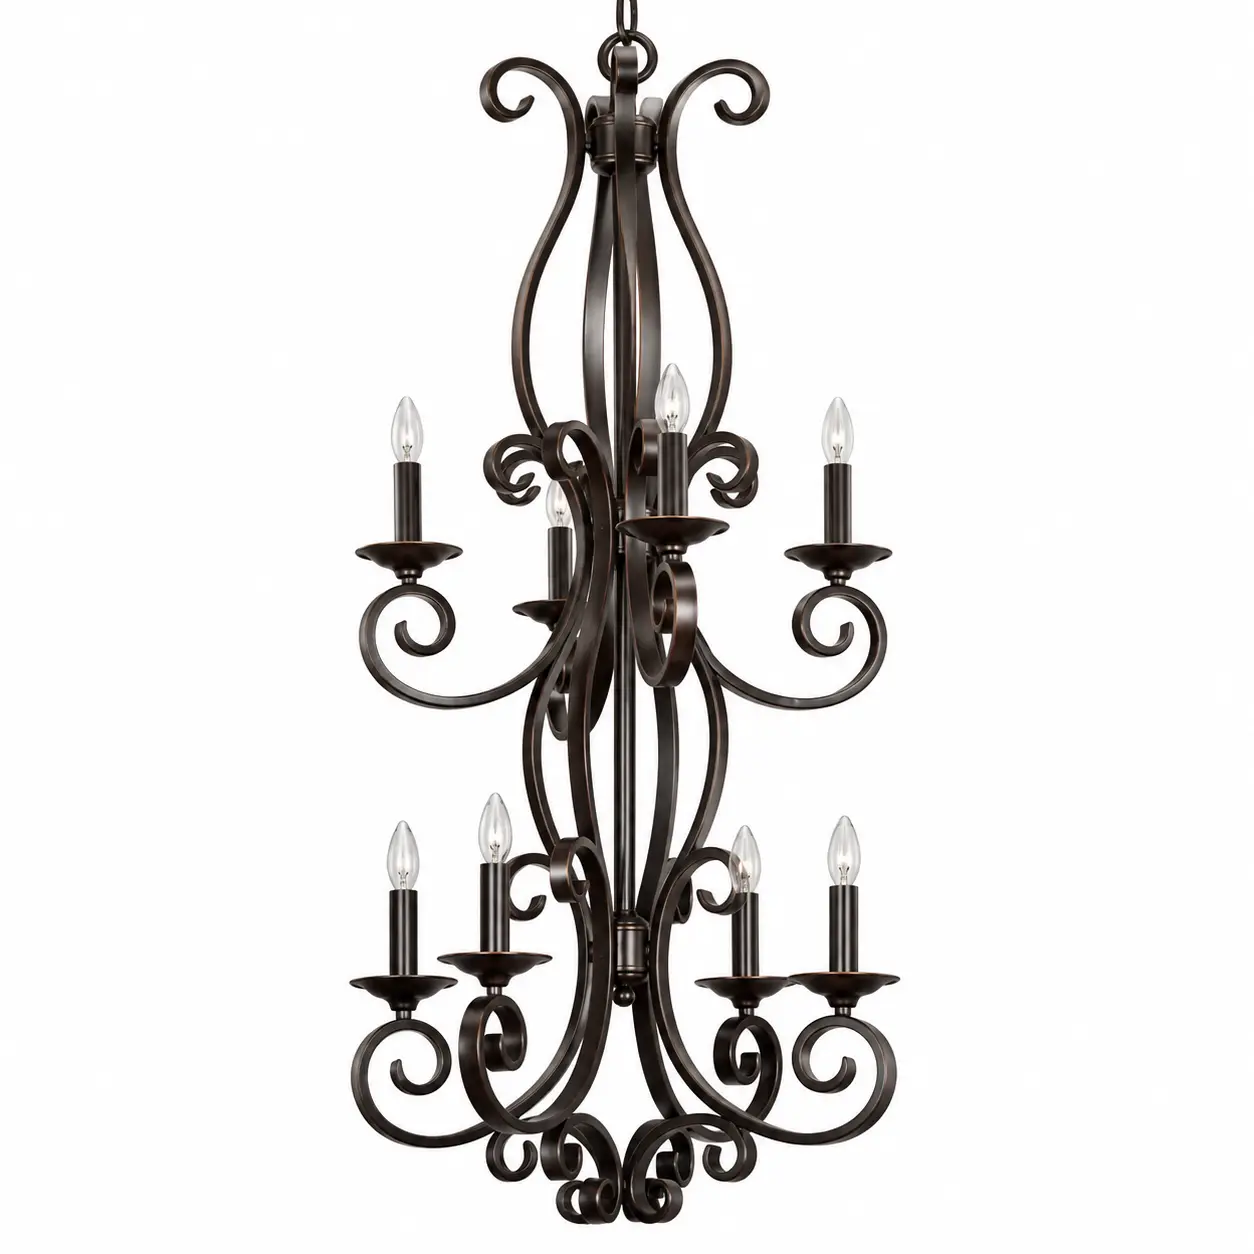
As an archival OEM/ODM custom manufacturing case study by Smile Lighting Co., Ltd., the Grand Manor Two-Tier 8-Light Chandelier highlights our engineering mastery in structural weight distribution for multi-tiered suspensions, precision metal shaping, and premium surface electroplating tailored for grand entryways, hotel foyers, and luxury residential estates.
Important Notice for B2B Partners: The engineering attributes below represent a foundational baseline reference. All spatial envelope dimensions, tier-to-tier spacing, total drop heights, sleeve details, and metallurgical finishes are 100% customizable / Reference Only to match your target market compliance and specific project guidelines.
Reference Engineering Specifications
Spatial Boundary & Envelope
- Max Outer Silhouette: Approx. 34.5″ Diameter x 38.0″ Height (88cm x 97cm)
- Hanging Height Range: Adjustable 46.0″ to 120.0″ (117cm to 305cm) via heavy-duty welded chain or rigid stem system
- Canopy Dimensions: 6.0″ Diameter x 1.25″ Height (Sloped ceiling adaptable up to 45°)
- *Custom scaling welcomed for oversized multi-story foyers or compact double-height layouts.
Materials & Surface Treatments
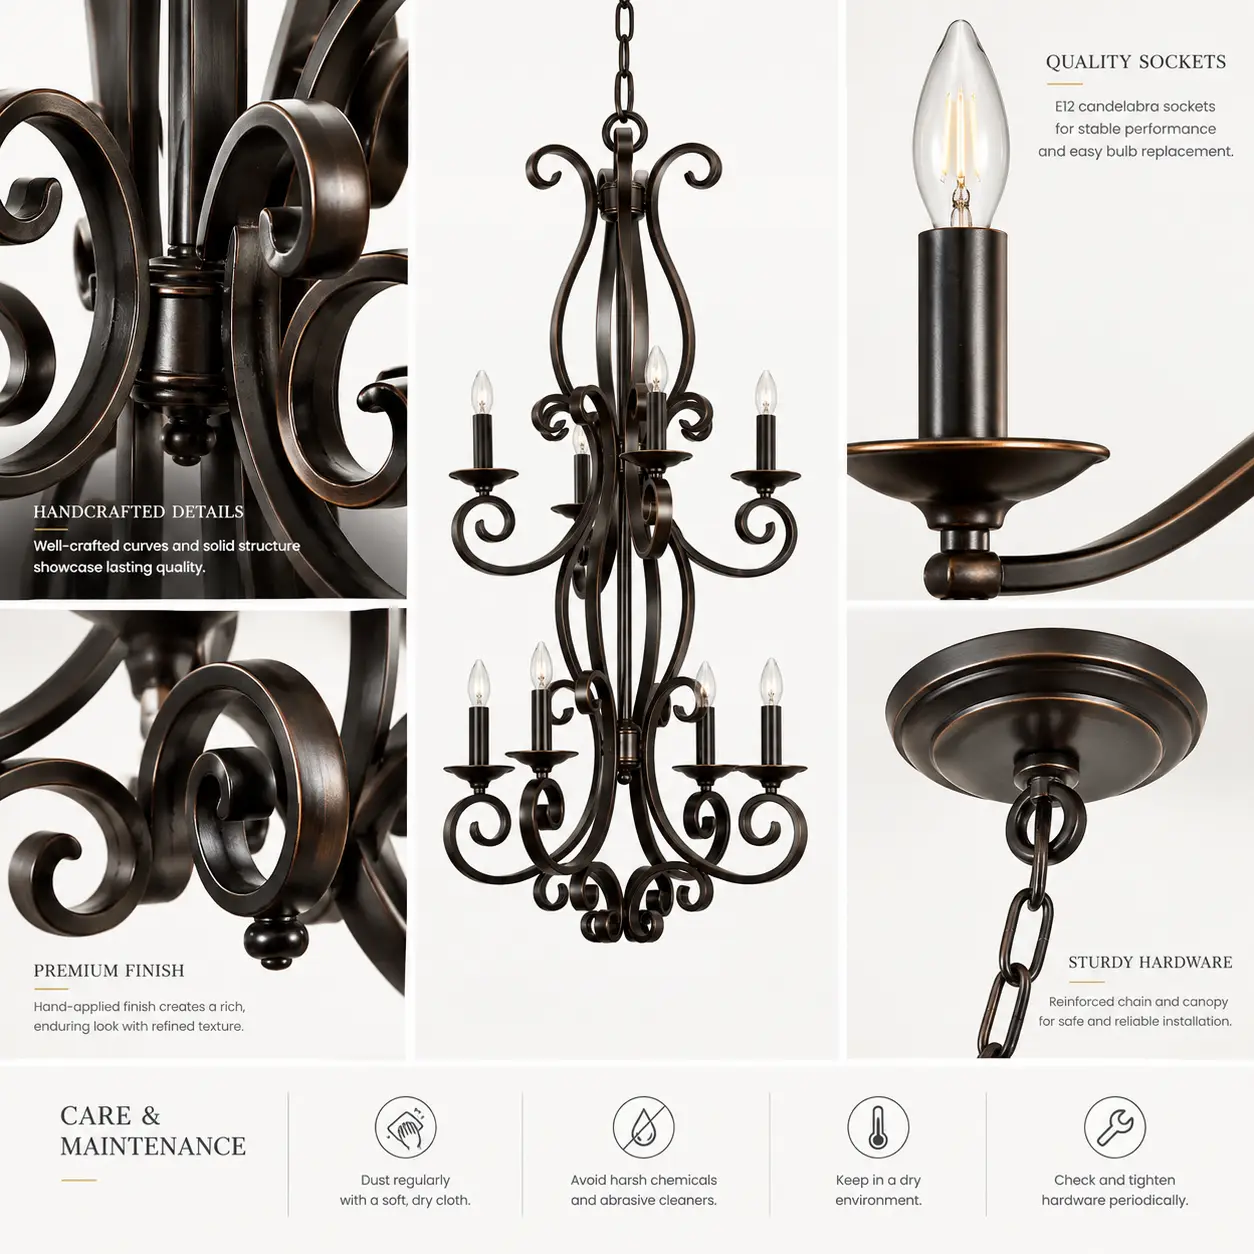
- Primary Structure: Heavy-gauge structural steel frame with hand-forged solid brass scroll arms
- Standard Finishes: Hand-Rubbed Antique Brass, Tuscan Bronze, Textured Matte Black, or Champagne Gold
- Protective Sealant: Multi-layer baked clear lacquer preventing tarnishing and oxidation
- *Custom electroplating or multi-stage hand-applied patinas available upon request.
Electrical & Global Compliance
- Lamp Sockets: 8 x E12 / E14 Candelabra base sockets (5 lower tier + 3 upper tier, Max 60W per socket)
- Voltage Standard: 110V-240V wide-range operational wiring architecture
- Certifications: Built to meet cETL, CE, SAA, and RoHS export compliance
- *Dual-circuit control capability available for independent upper/lower tier dimming.
Spatial Context & Architectural Adaptability
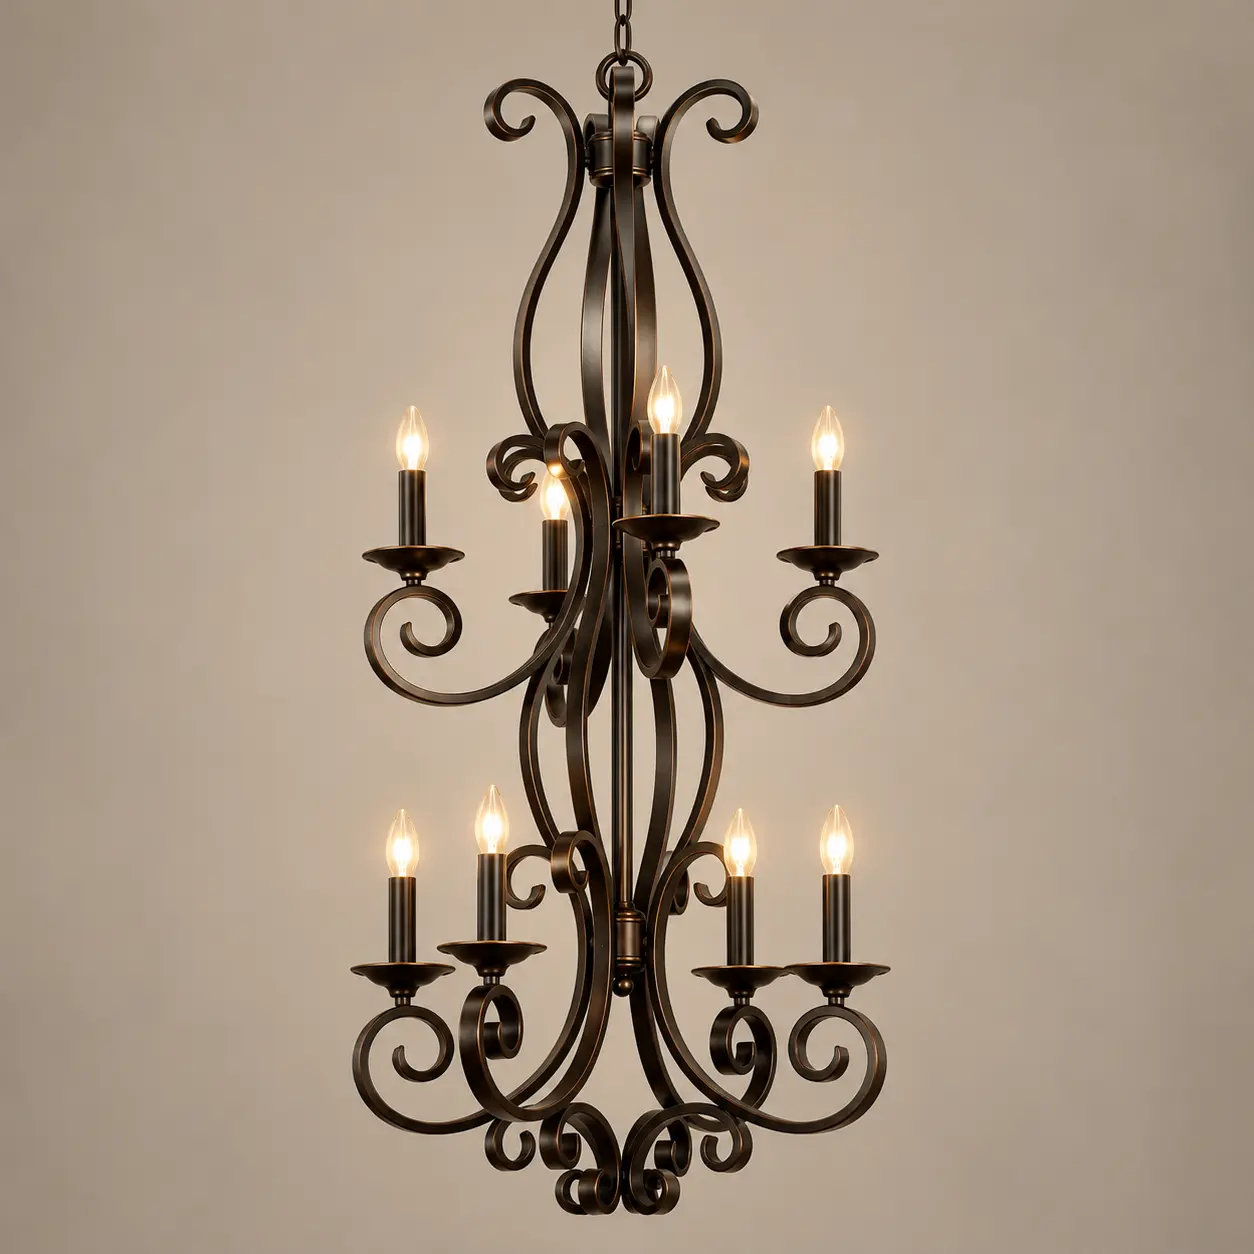
Featuring a balanced two-tier 8-light arrangement (5 lights on the sweeping lower tier and 3 on the elevated upper crown), the Grand Manor Chandelier fills vertical spatial voids with graceful proportions. Below are 3D spatial concept renderings showcasing its adaptability across high-end global interiors:
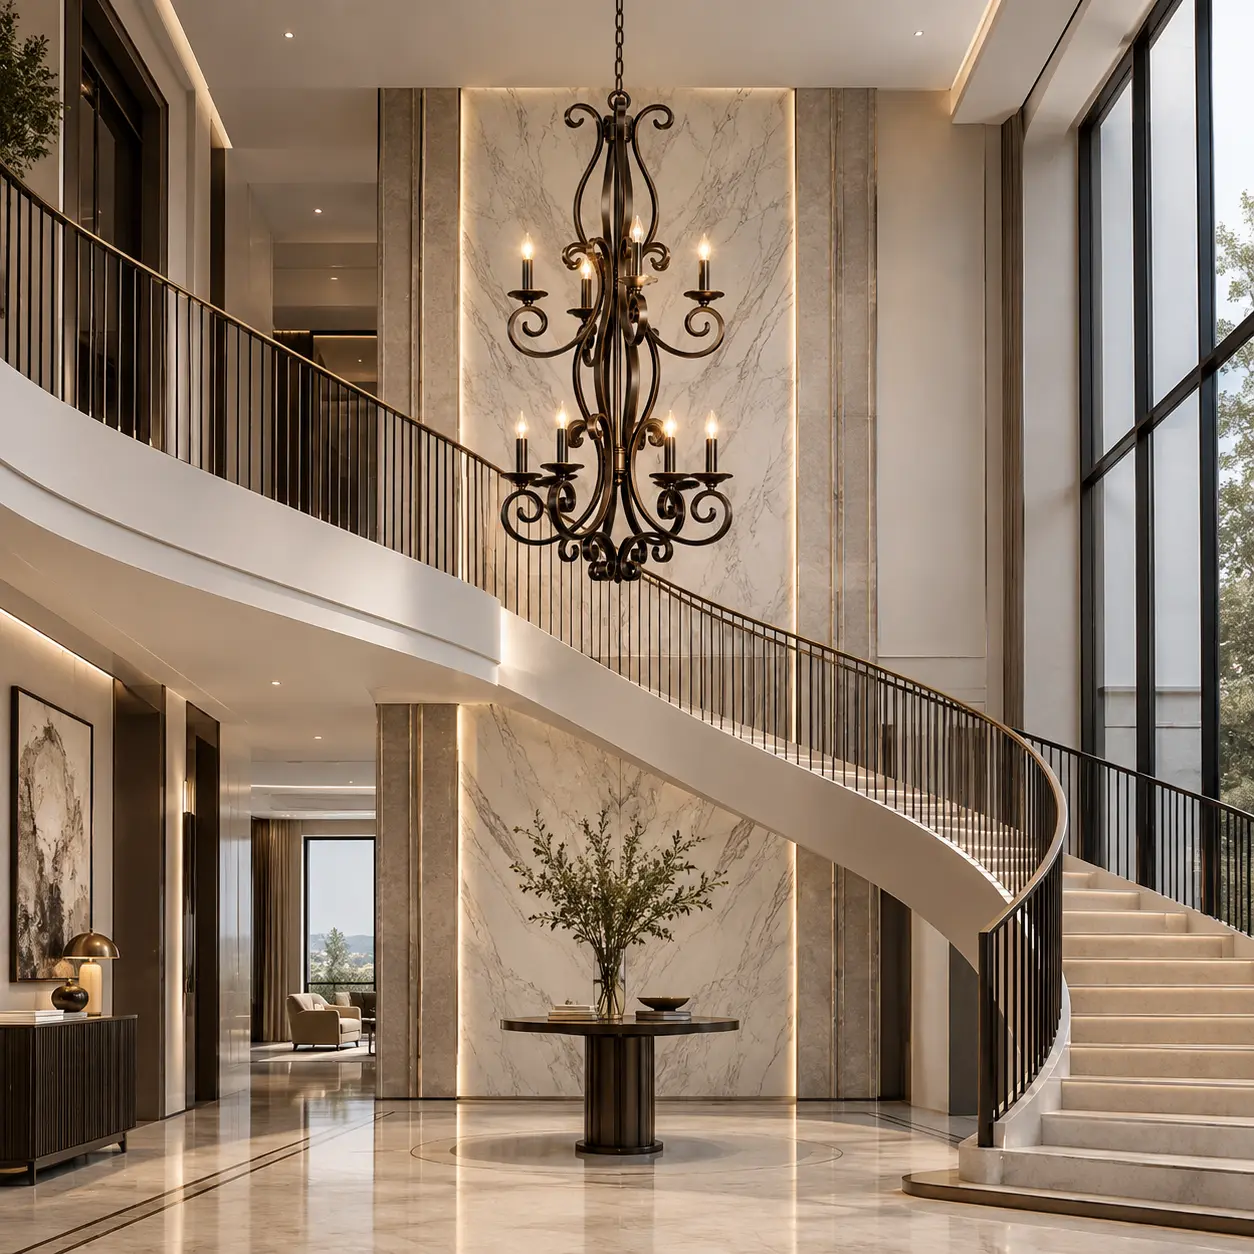 [ 3D Render Image Placeholder 1 ]
Scene: Modern Luxury Double-Height Foyer
Key Visuals: Curved floating staircase, book-matched marble wall panels, floor-to-ceiling glass, centered in high ceiling void.
1. Modern Luxury & Double-Height Entryways
In two-story luxury foyers and modern grand staircases, the cascading two-tier silhouette bridges high vertical spaces without creating visual overcrowding. The metallic arm curves create an inviting focal point when viewed both from ground-level entryways and upper mezzanine walkways.
Proportion Recommendation: Position the lower rim 8 to 9 feet above finished flooring for optimal spatial sightlines.
 [ 3D Render Image Placeholder 2 ]
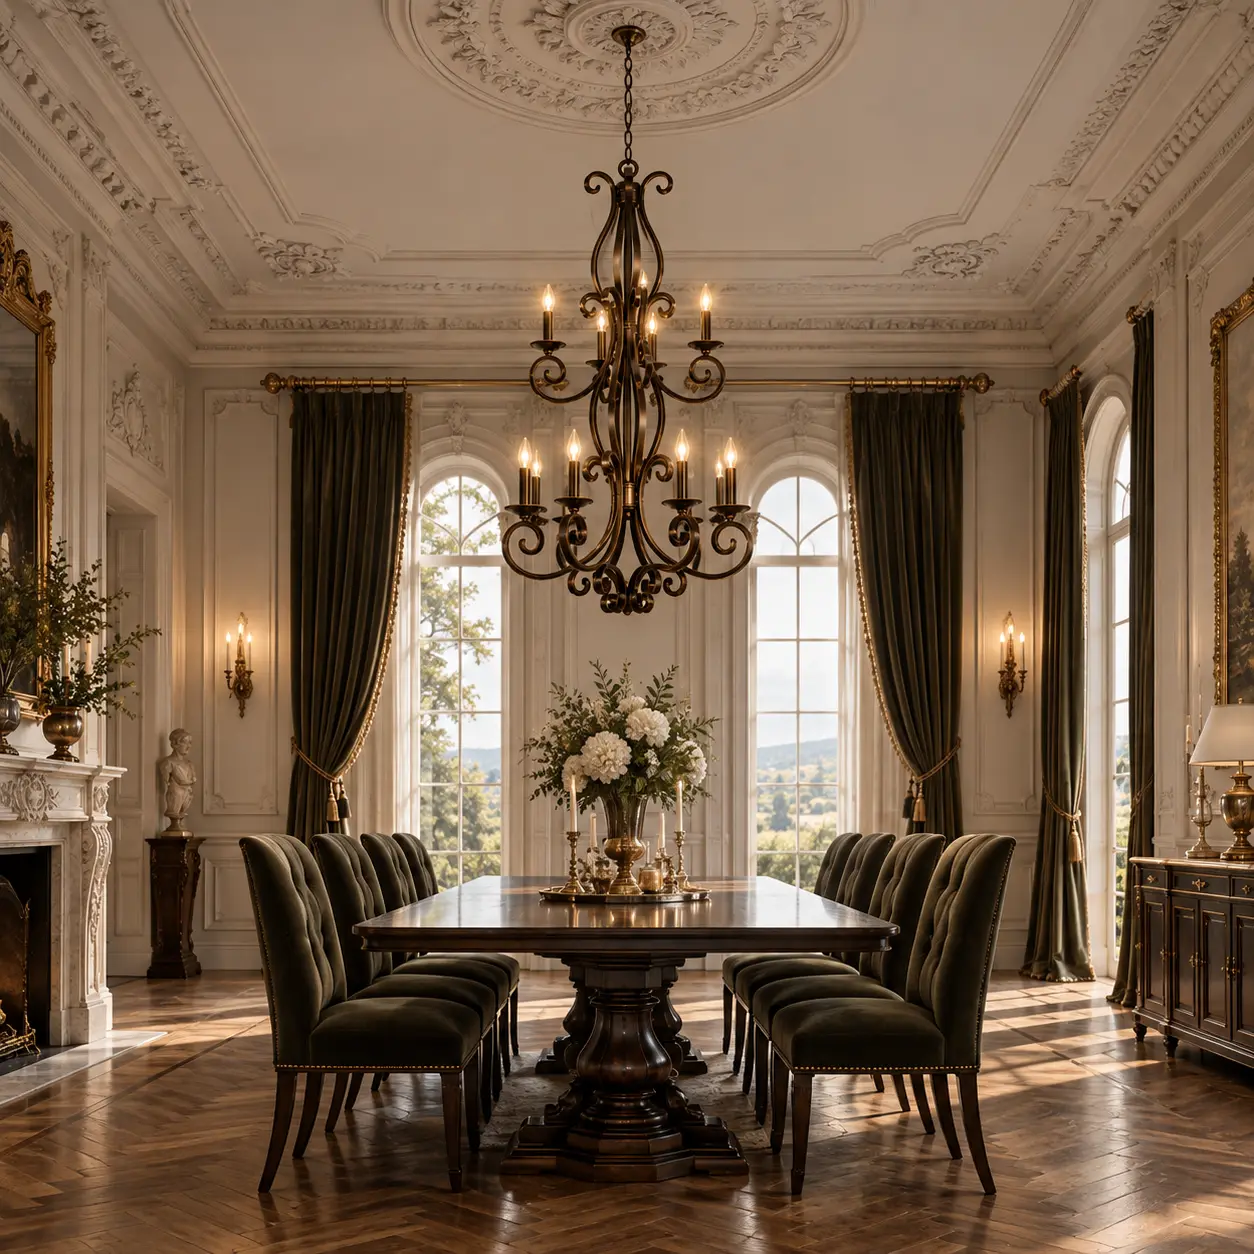
Scene: French Neoclassical Dining Hall / Chateau Ballroom
Key Visuals: Ornate plaster ceiling medallion, herringbone parquet flooring, tall arched windows, velvet drapery.
2. French Neoclassical & Chateau Dining Halls
Harmonizing with classical wall paneling, intricate ceiling moldings, and formal hardwood banquet tables, this 8-light arrangement embodies old-world grandeur. Specified with hand-rubbed antique brass or gold leaf finishes, it casts warm, multi-layered ambient light across formal entertaining spaces.
Proportion Recommendation: Ideal as a central centerpiece suspended over 8 to 12-seater formal dining tables.
 [ 3D Render Image Placeholder 3 ]
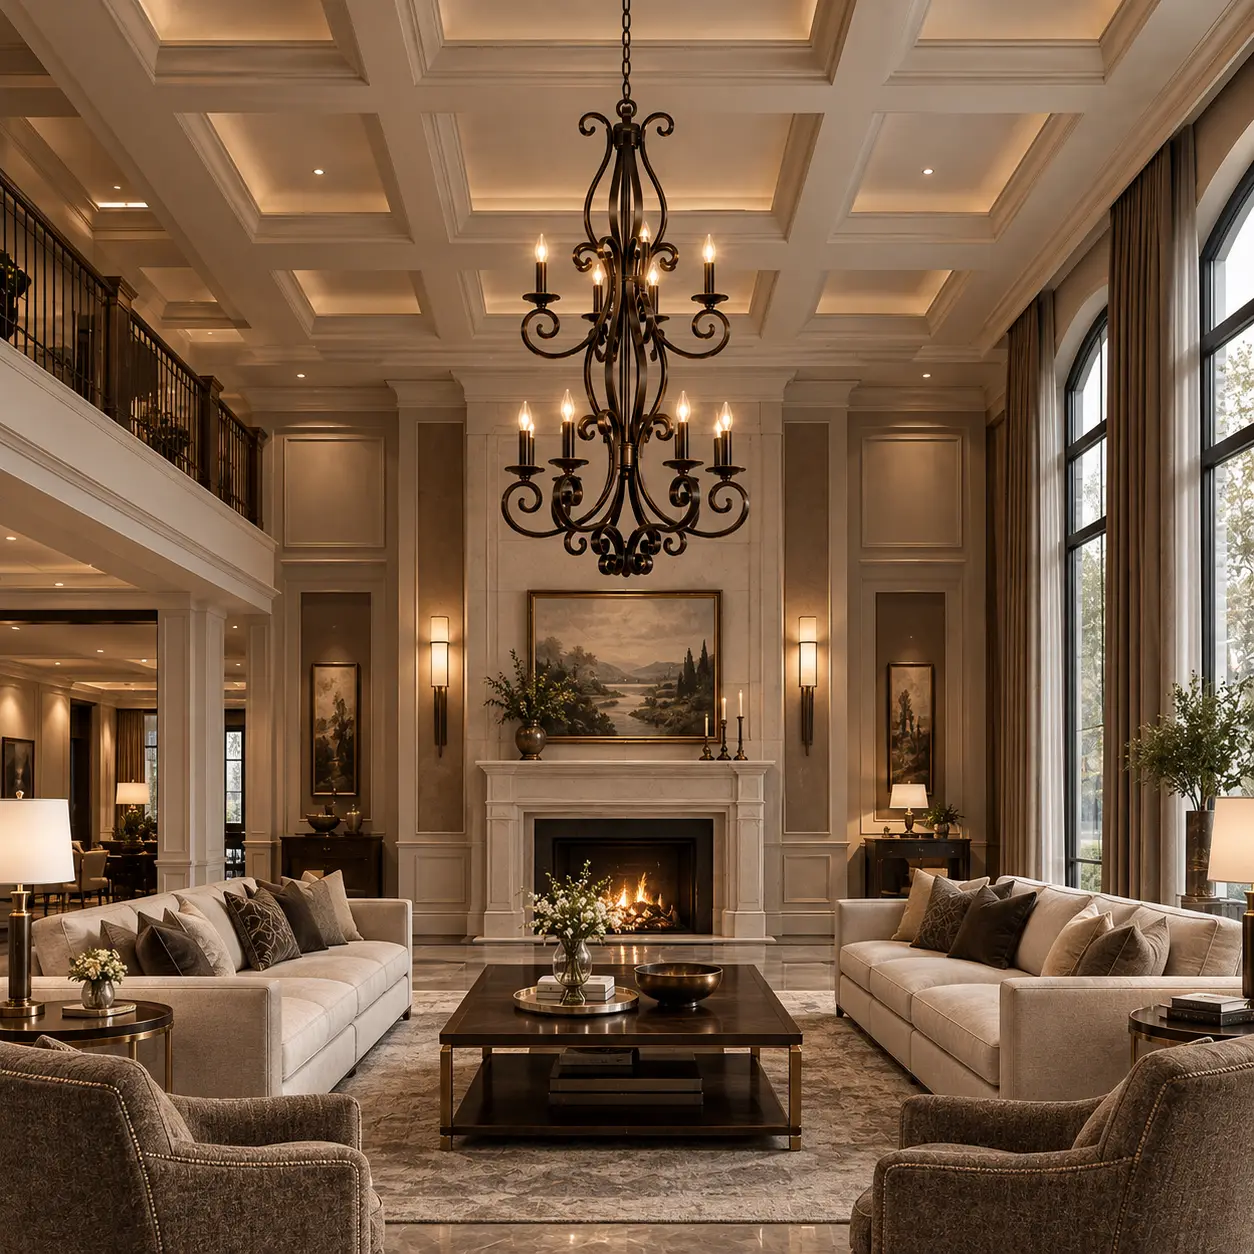
Scene: American Transitional Great Room / Hotel Lobby
Key Visuals: Coffered ceiling, neutral upholstery lounge seating, stone fireplace surround, warm ambient glow filling room volume.
3. American Transitional & Hotel Lobby Lounges
In spacious coffered-ceiling great rooms and boutique hotel lobbies, the two-tier structure provides 360-degree illumination while anchoring central seating layouts. Its clean metallic lines effortlessly soften contemporary architecture without sacrificing warm traditional charm.
Proportion Recommendation: Excellent focal anchor for high-ceiling reception lounges and executive sitting areas.
Global Climate Resilience & Maintenance Guidelines
To support B2B partners supplying projects across diverse global environments, Smile Lighting offers specialized metallurgical treatments and structural maintenance features:
- Coastal & Humid Climates: Optional upgrade to solid brass arms or electrophoretic multi-coat lacquering to eliminate tarnish and corrosion risks in high-humidity coastal regions.
- High-Dust & High-Ceiling Maintenance: Open-arm candelabra geometry prevents dust traps; smooth sealed powder coats allow effortless routine cleaning using extended duster poles.
- Universal Replacement Ecosystem: Standardized E12/E14 candle lamp sockets ensure easy local replacement bulb sourcing anywhere worldwide.
Smile Lighting Co., Ltd.
Based on the photo provided and the design characteristics of The Grand Manor 8-Light Two-Tier Chandelier, here is a commentary from an aesthetics and interior design perspective.
1. Aesthetic Analysis
Stately Architectural Presence: True to its name, “The Grand Manor” is designed to evoke the scale and presence of traditional estate lighting. Its two-tier configuration provides a layered verticality that commands attention in any large room.
Modern Farmhouse & Transitional Fusion: The chandelier typically features an openwork frame—often a globe or wagon-wheel silhouette—crafted from steel. The mix of a neutral dark finish (like matte black or forged iron) with warm wooden accents creates a “refined rustic” aesthetic that bridges the gap between industrial strength and organic warmth.
Classic Candelabra Details: Inside the structured frame, two tiers of candelabra-style lights (usually arranged in a 4+4 or 5+3 configuration) add a touch of historical romance. This design highlights the metalwork while providing a timeless “candle-style” glow.
Mixed-Material Sophistication: The contrast between the sleek, dark metal and circular wooden banding gives the fixture a textured, handcrafted feel. This material interplay makes the chandelier appear as a custom artisan piece rather than a standard light fixture.
2. Interior Design Perspective
Ideal Placement:
Grand Entryways and Foyers: Because of its significant vertical volume and two-tiered design, it is a premier “first impression” piece for foyers with high or vaulted ceilings.
Formal Dining Rooms: Positioned over a large rectangular or circular dining table, it provides a powerful focal point that anchors the room’s social zone.
Great Rooms and Living Areas: In open-concept homes, the chandelier’s scale helps define a central seating area within a vast architectural space.
Style Compatibility:
Modern Farmhouse: The bold framework and wooden accents are quintessential staples of this style, pairing perfectly with natural textures like stone, reclaimed wood, and neutral linens.
Modern Traditional / Transitional: It seamlessly fits into homes that value symmetry and historical motifs but prefer clean, updated lines.
Rustic Elegance: The “Manor” aesthetic works beautifully in mountain lodges or upscale rural retreats where a touch of “stately” luxury is needed to balance raw, natural materials.
3. Lighting Quality & Atmosphere
Ample Tiered Illumination: With eight light points distributed across two levels, the fixture provides a broad, multidirectional wash of light. This tiered arrangement helps eliminate shadows and makes large spaces feel more vibrant and inviting.
Versatile Customization: The fixture often includes an adjustable chain and is sloped ceiling adaptable, allowing it to be tailored to the specific verticality of your home.
Mood Versatility: To fully realize its design potential, this chandelier should be used with a dimmer switch. Lowering the intensity allows the wooden accents and metal frame to glow softly, creating an intimate, candlelit atmosphere perfect for evening entertaining.
Final Recommendation
The Grand Manor 8-Light Two-Tier Chandelier is a “high-character” choice for homeowners with the architectural volume to support its stately scale. It is an investment in a piece that brings a sense of heritage, architectural stability, and warm sophistication to the heart of the home, functioning as a luminous landmark that bridges old-world charm with modern discipline.