



Description
Customization Blueprint & Engineering Baseline
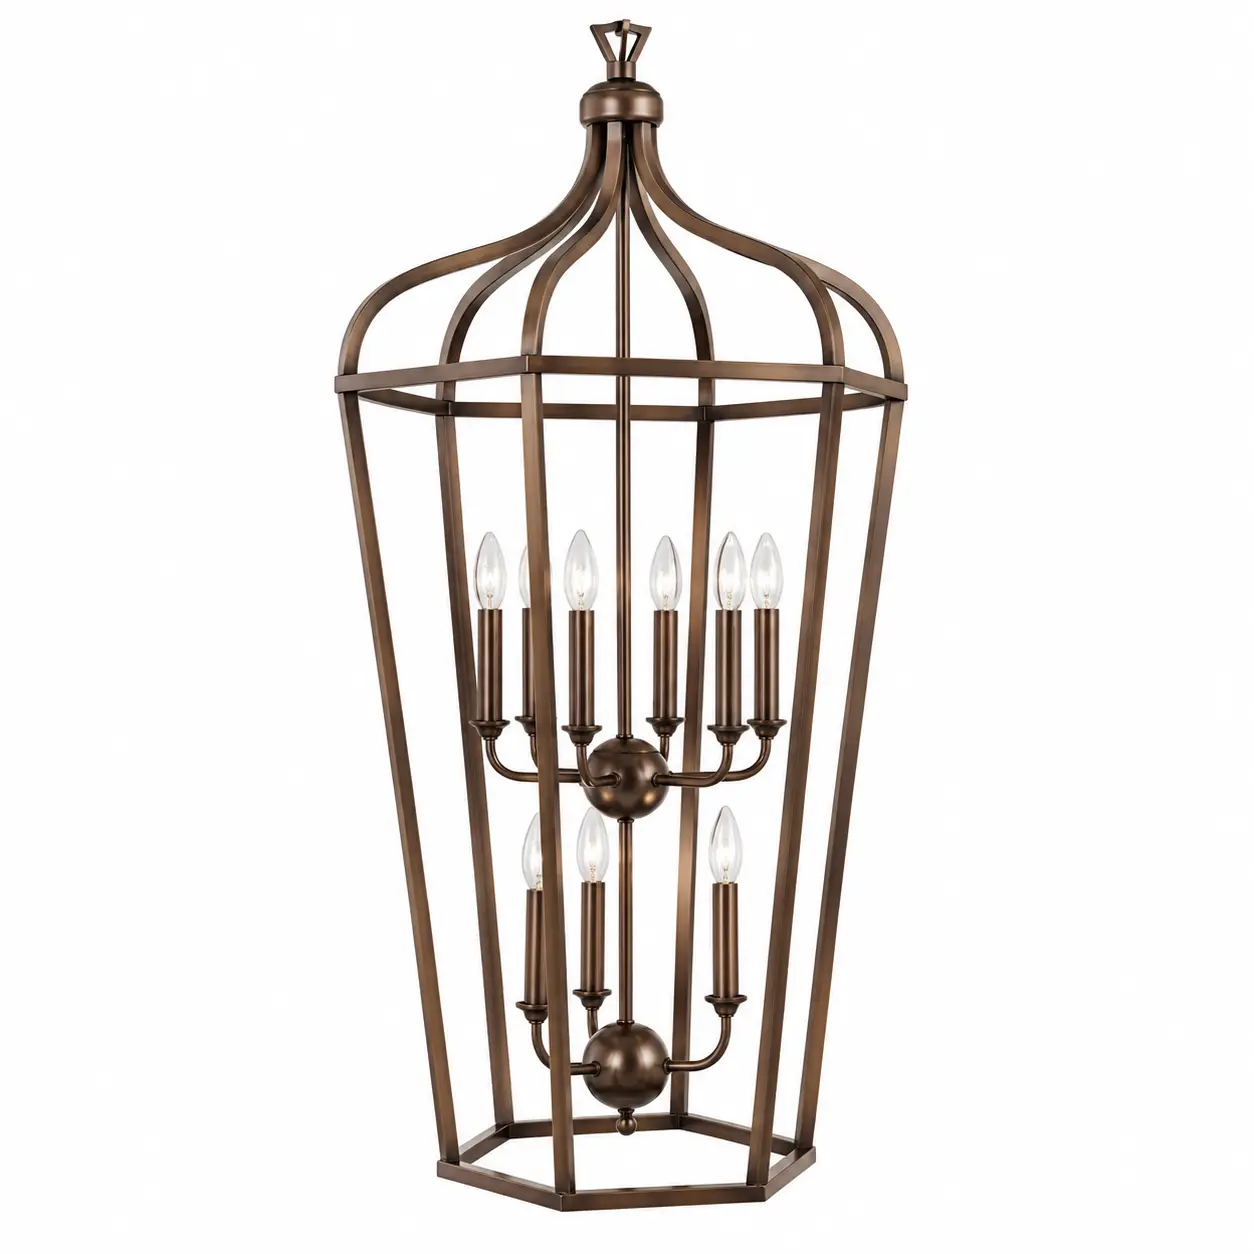
The Grand Manor Lantern 9-Light Tiered Chandelier
This engineering case study highlights Smile Lighting’s expertise in structural metal forging, multi-tiered cage proportioning, and high-durability electroplated or powder-coated finishes. Specifically developed for double-height foyers, grand estate dining halls, and boutique hotel lobbies, all spatial outer boundary dimensions, cage tiering, candle sleeve finishes, and structural hanging load limits are 100% fully customizable according to project CAD specifications.
| Overall Spatial Envelope | Outer Diameter: 32″ – 42″ (813mm – 1067mm) | Main Fixture Body Height: 40″ – 54″ (1016mm – 1372mm) [Custom Scalable] |
| Suspension & Drop Range | Min Clearance Drop: 48″ (1219mm) | Max Extended Drop: 144″ (3658mm) via Heavy-Duty Chain & Reinforced Canopy Kit |
| Structural Materials | Heavy-Gauge Wrought Steel Frame & Solid Brass Accents [304 Stainless Steel / Aircraft Aluminum Option Available] |
| Surface Finish Options | Hand-Rubbed Antique Brass & Charcoal Iron [Matte Black, Polished Nickel, Oil-Rubbed Bronze, or Coastal Anti-Corrosion Coating] |
| Illumination Architecture | 9 x E12 / E14 / E26 Candelabra Sockets in 2 Tier Arrays (6 Lower + 3 Upper, 110V – 240V, Dimmable LED Filament Compatible) |
| B2B Engineering Support | Custom Multi-Tier Cage Geometry, Seismic Rod Mount Kits, Full Global Safety Certifications (UL/CE/CB/SAA) |
* Engineering Note: Spatial metrics define outer profile clearance for interior volume planning and exclude internal micro-fastener specs. Final production matches approved CAD/BIM models.
Spatial Context & Interior Aesthetic Adaptability
Visualizing how open-cage architectural geometry and 9-light tiered candelabras integrate across Double-Height Foyers, Grand Manor Dining Rooms, and Contemporary Luxury Lofts.
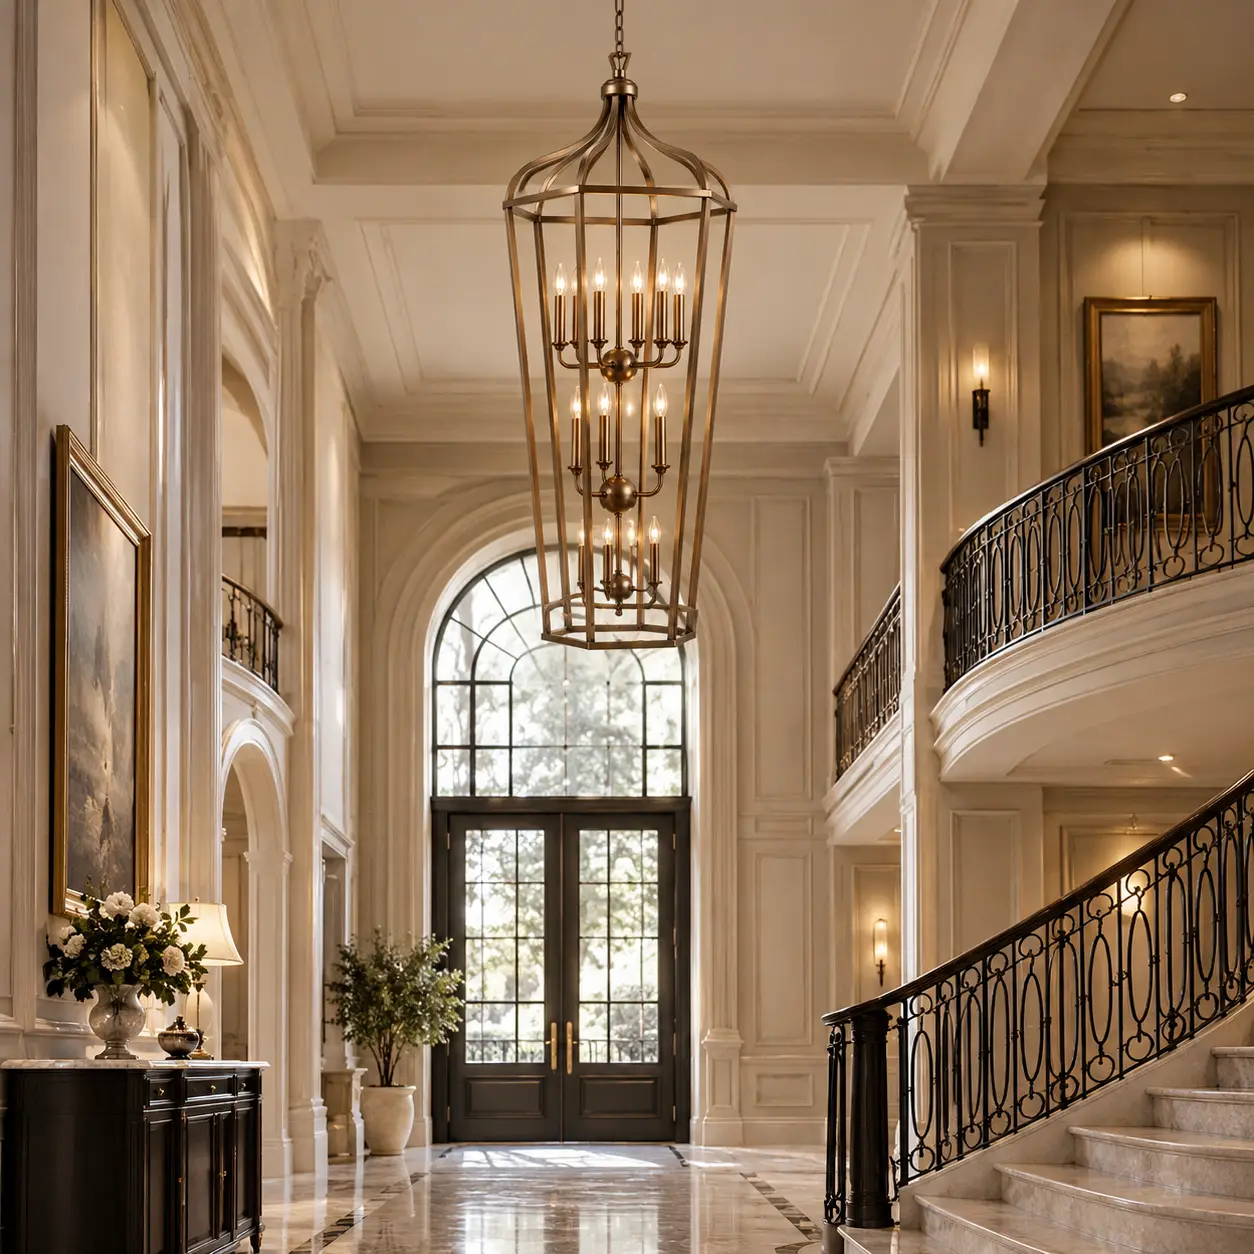
Setting 01 — Double-Height Foyers & Grand Staircases
Neoclassical Entryways & High-Ceiling Atriums
Suspended within a sweeping two-story entryway, the two-tier cage silhouette creates a commanding architectural anchor. The open-frame geometry prevents visual clutter, allowing natural light to flow through during the day while delivering 360-degree ambient warmth across vaulted ceilings and grand staircases at night.
Setting 02 — Heritage Estates & Formal Dining
American Manor & Transitional Dining Spaces
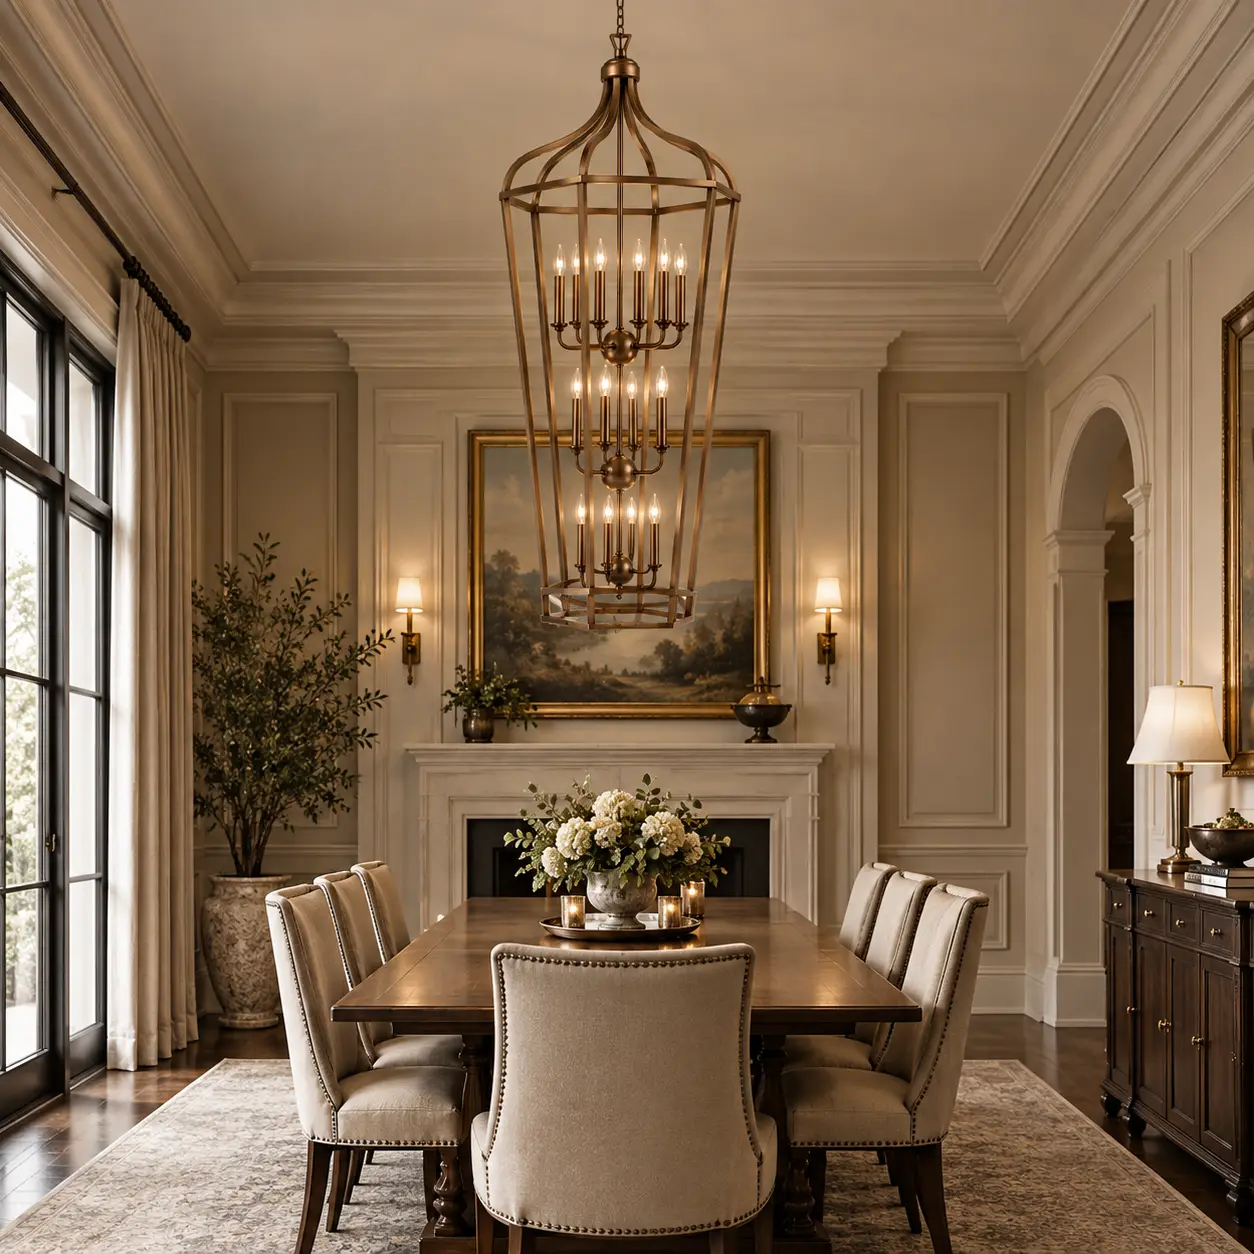
Centered above a long timber or marble dining table, the dual-tier 9-light candelabra cluster provides ample illumination without heavy visual bulk. Hand-rubbed antique brass accents harmonize with rich millwork, crown moldings, and transitional furnishings for high-end residential or commercial hospitality environments.
Setting 03 — Modern Luxury & Architectural Lofts
Modern Great Rooms & Executive Lounges
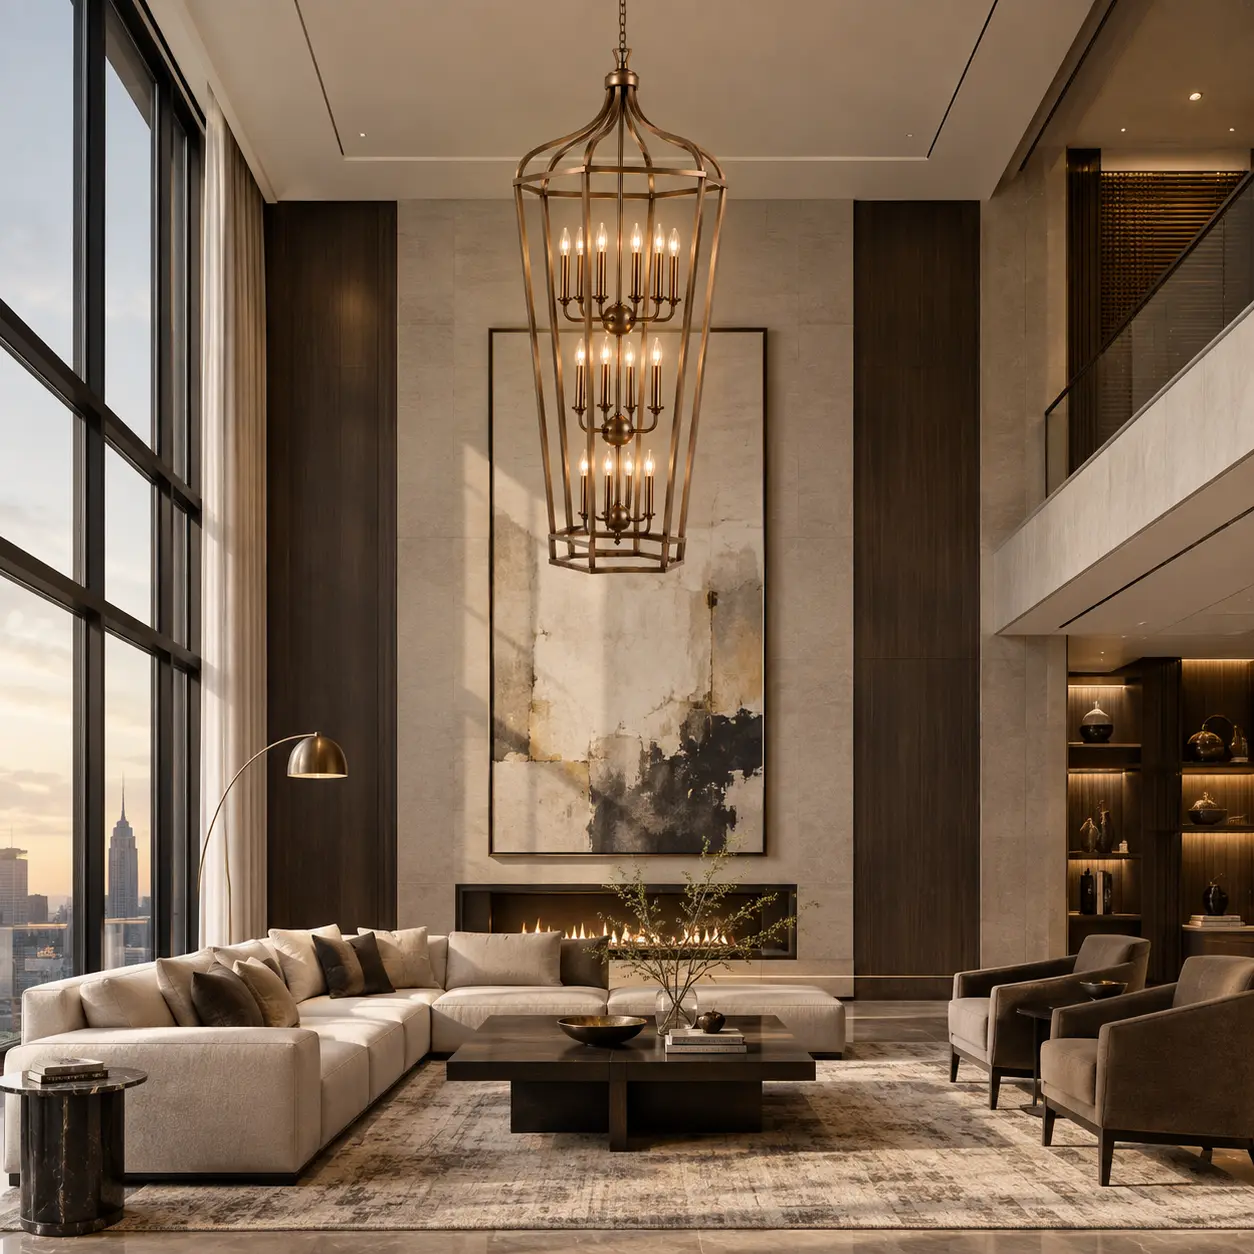
When specified in a modern luxury great room or penthouse salon, the clean structural lines act as a sophisticated sculptural contrast against contemporary artwork and low-profile seating, highlighting the fixture’s universal aesthetic adaptability across worldwide interior styles.
Climate Resilience & Maintenance Protocols
Smile Lighting applies advanced surface passivation and open-access frame engineering to ensure seamless maintenance and long-term durability across diverse global climates:
Anti-Oxidation Coating & Coastal Substrates
Steel frames undergo multi-stage electro-coat priming and clear sealed lacquering to resist oxidation. For high-humidity coastal environments, frames can be customized in 304 Stainless Steel or Heavy Aluminum with salt-spray tested powder finishes.
Dust-Resistant Open-Cage & Easy Maintenance
The glass-free open lantern frame prevents dust accumulation in arid or high-trafficked commercial spaces. Facilities and housekeeping teams can easily clean candle sleeves and replace LED bulbs without removing structural frame components.
Smile Lighting Co., Ltd.
From an aesthetics and interior design perspective, The Grand Manor 9-Light Tiered Lantern Chandelier is a definitive statement in “Architectural Minimalism”. It reinvents the classic lantern silhouette by stripping away ornate glass and heavy filigree, focusing instead on pure form and tiered verticality.
Based on its design characteristics and professional description, here is a commentary on this fixture:
1. Aesthetic Narrative: “Structural Elegance”
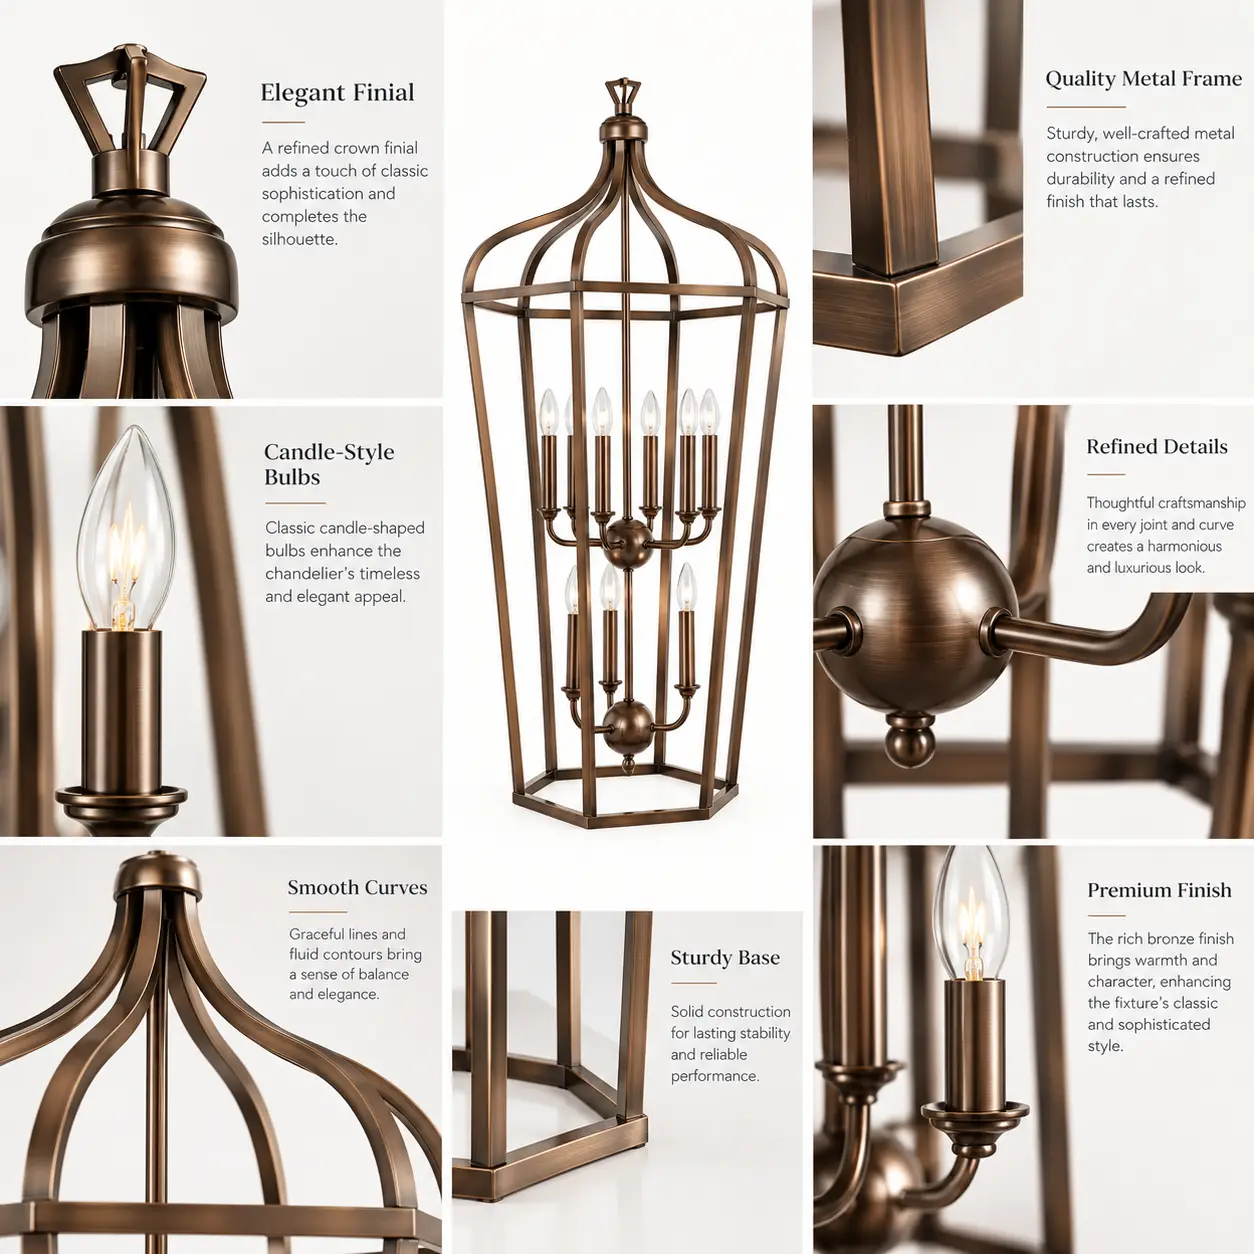
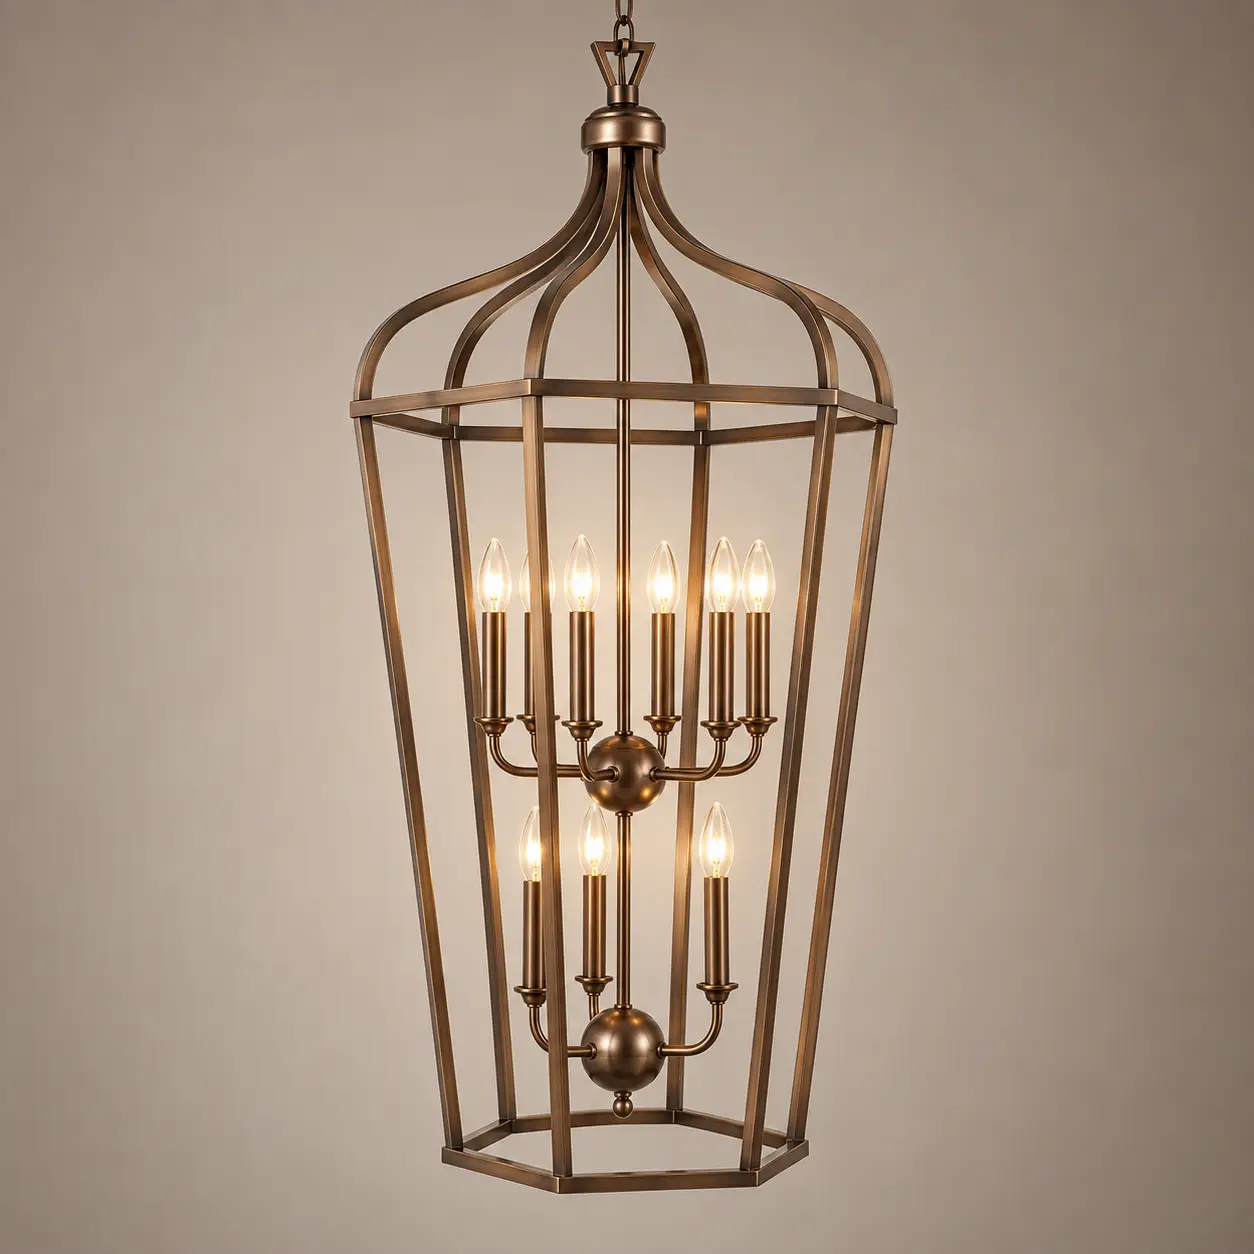
The Open-Cage Concept: The defining feature of this chandelier is its oversized, open-frame geometric cage. By omitting glass panels, the design feels airy and unobstructed, allowing the architectural lines of the room to remain visible while the fixture itself acts as a sculptural boundary.
Tiered Candelabra Heart: Inside the cage sits a two-tier 9-light candelabra. This internal layering provides a sophisticated “nesting” effect, where the soft glow of the bulbs is framed by the sharp, industrial lines of the outer structure.
Deep Bronze Patina: The frame is finished in a rich, hand-applied bronze, which provides a bold visual contrast. This dark finish emphasizes the silhouette, making the lantern appear like a giant ink drawing suspended in space.
2. Interior Design Application
The “Volume Filler”: Because of its significant height and tiered internal structure, this chandelier is designed to command high-volume spaces. It is the ideal solution for large rooms where a standard-height fixture would look lost or visually insignificant.
Ideal Placements:
The Double-Height Grand Foyer: Positioned in a tall entryway, it creates an immediate sense of scale and transition, welcoming guests with a blend of modern and traditional cues.
The Vaulted Great Room: Its open frame allows it to occupy a large physical area without feeling visually “heavy,” making it perfect for the center of a room with exposed beams.
The Stairwell Void: Hanging in the center of a winding or grand staircase, its tiered lights provide illumination at multiple vertical levels, guiding the eye upward.
Style Synergy: This fixture is a primary match for Modern Farmhouse, Transitional, and Industrial Chic interiors. It pairs exceptionally well with natural stone, dark wood accents, and neutral color palettes.
3. Professional Styling Tips
The Importance of the Bulb: Since the bulbs are completely exposed, the choice of lamp is critical. Use Clear Flame-Tip LED Candelabra bulbs (2700K) to maintain the “Grand Manor” heritage feel while ensuring a crisp, warm light that doesn’t feel clinical.
Managing Visual Scale: Because this lantern is physically large but visually transparent, it can be used in rooms that are narrower than usual, provided the ceilings are at least 10–12 feet high. It provides “drama without the bulk”.
Geometric Coordination: Designers often use this piece to mirror other linear elements in a home, such as black window mullions or rectangular ceiling trays. The repetition of these sharp angles creates a highly curated, architectural look.
Final Verdict
The Grand Manor 9-Light Lantern is a “Masterpiece of Modern Heritage”. It is the ideal choice for a homeowner who wants to capture the prestige of a traditional estate lantern but prefers the clean, honest lines of contemporary design. Its greatest strength is its sculptural transparency, proving that a light fixture can be massive in scale while remaining light, breathable, and modern.