




Description
A Large-Scale Lighting Platform for Architectural OEM / ODM Programs
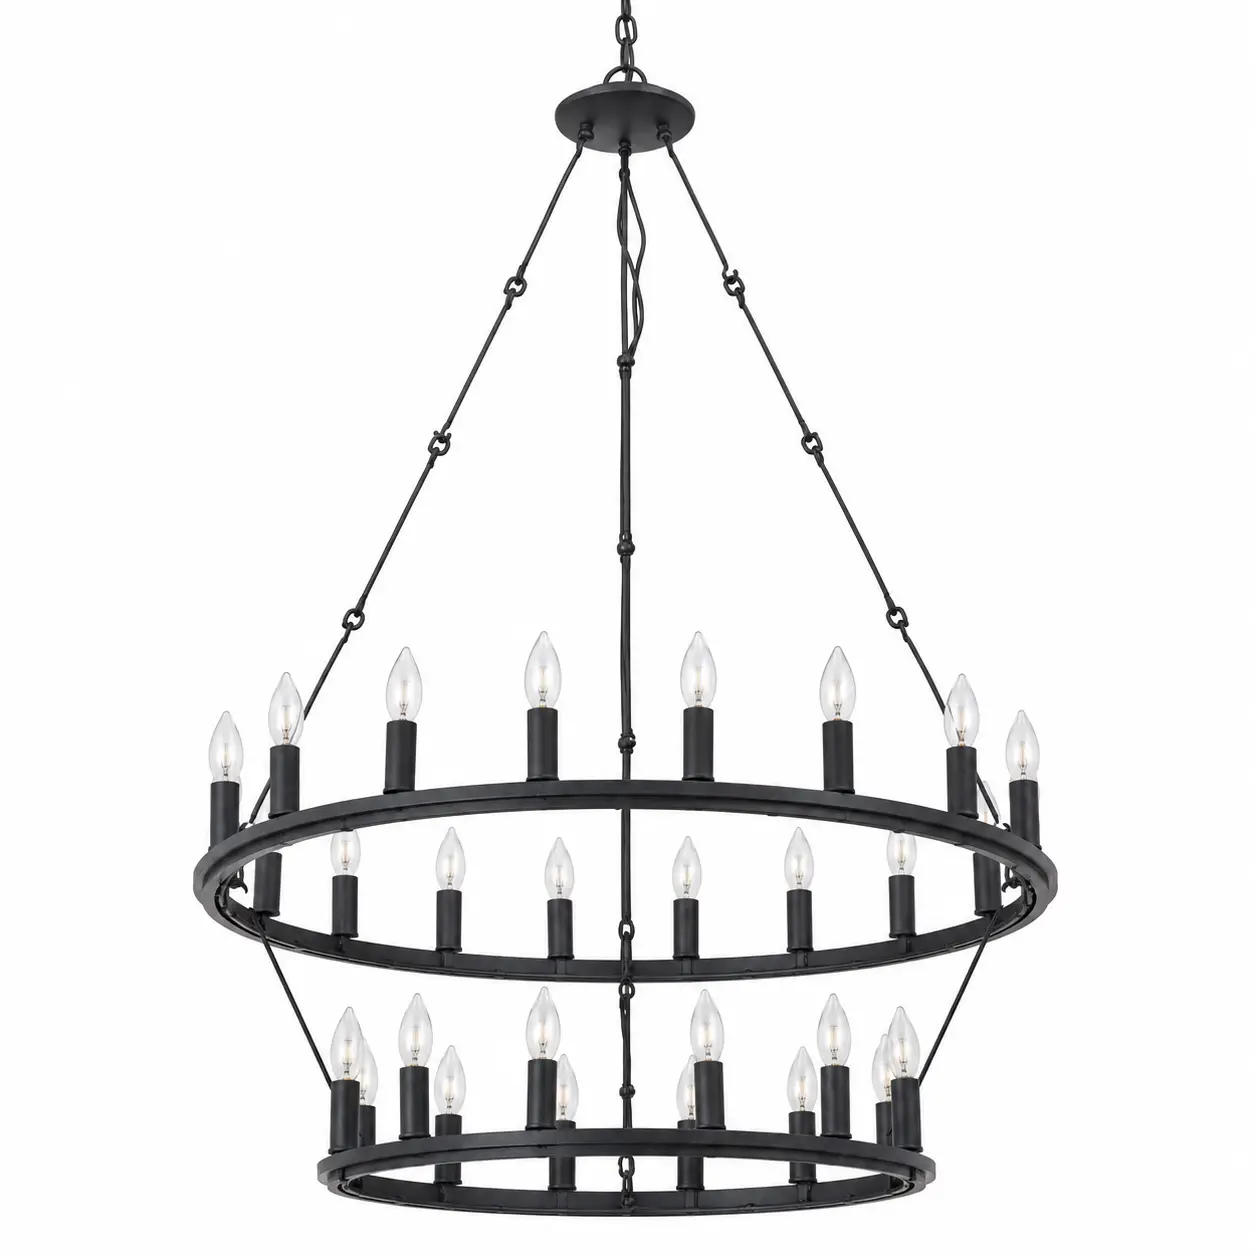
The Grand Homestead Rustic Industrial 2-Tier 30-Light Chandelier is conceived as a large-format customization blueprint for professional lighting programs. Its defining architecture is a monumental circular silhouette formed by two concentric tiers, creating a strong vertical composition without relying on excessive ornament.
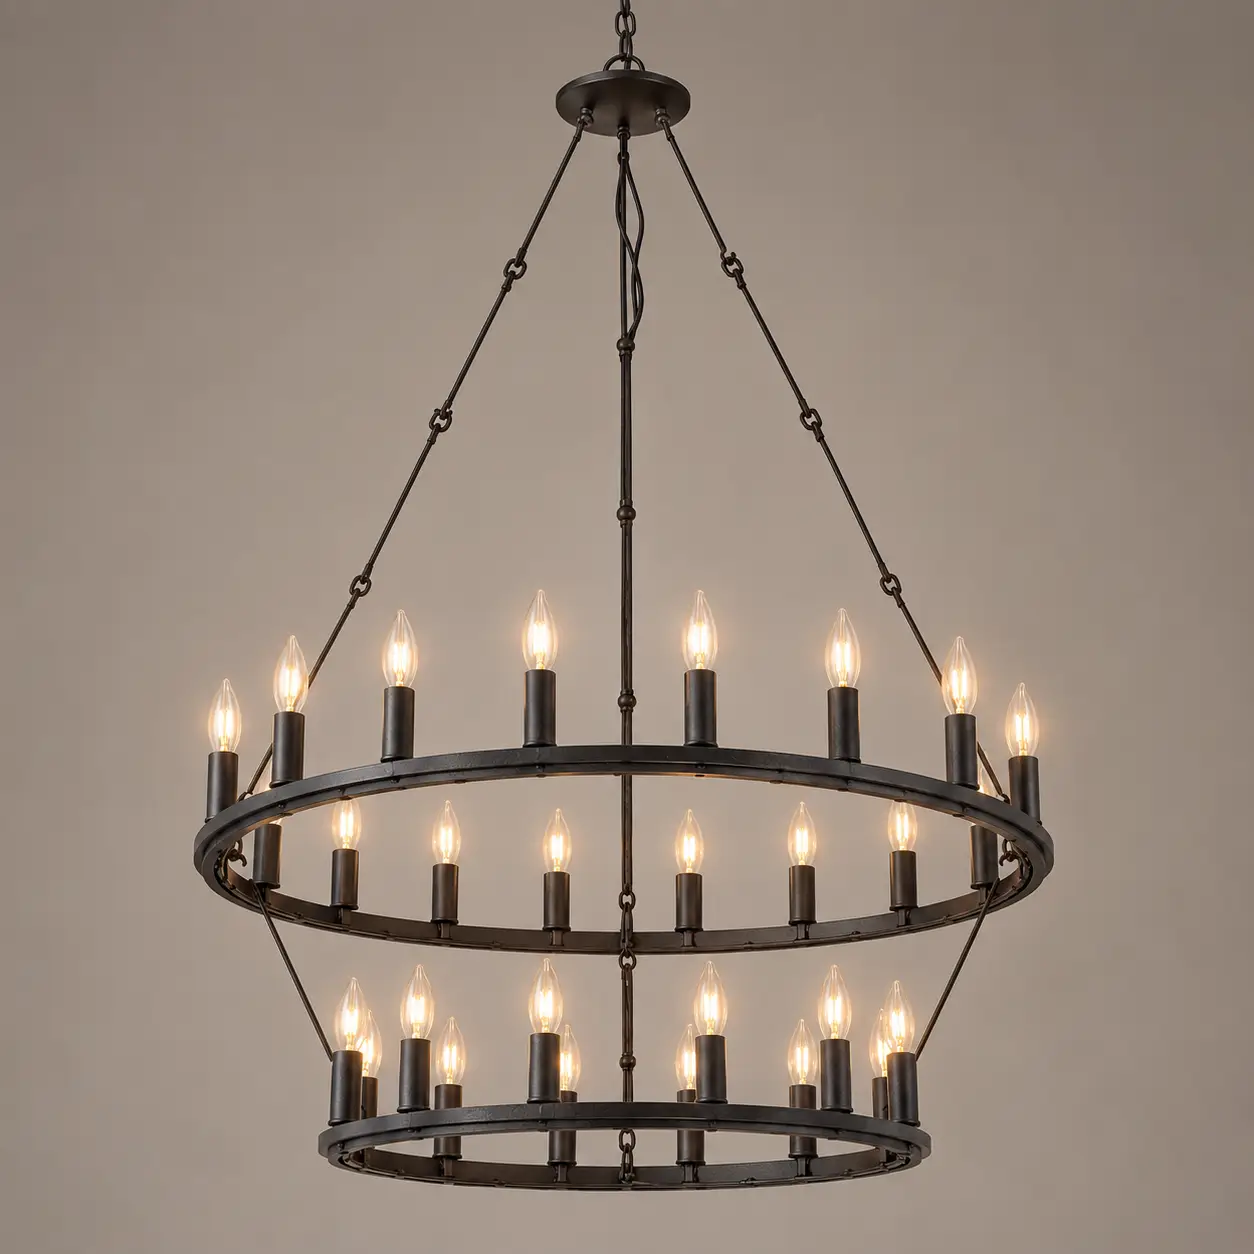
The reference configuration places 18 candelabra-style light positions on the upper tier and 12 on the lower tier, producing a total of 30 light sources. This layered arrangement creates a dense but highly ordered luminous rhythm, particularly effective in spaces where standard-size chandeliers would visually disappear.
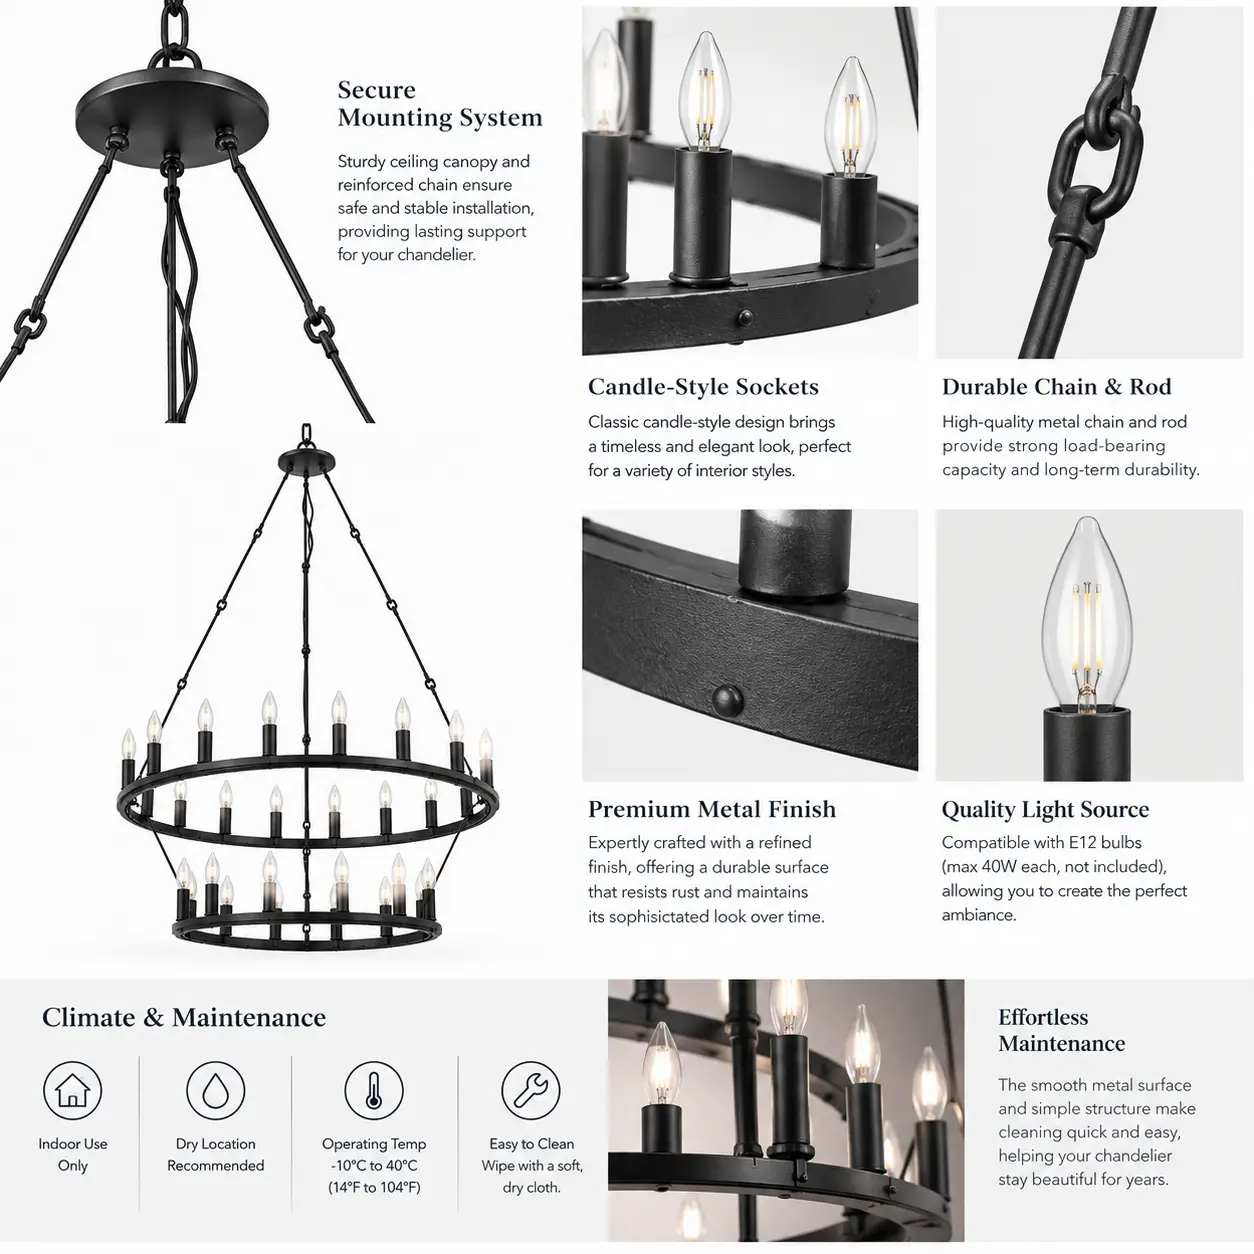
The current reference version uses high-strength metal construction with a deep Matte Black finish. The non-reflective dark surface gives the circular structure a graphic architectural presence and allows the warm light sources to become the primary visual focus.
All dimensions shown below are intended exclusively for architectural planning, spatial proportion studies and OEM/ODM customization discussion. They are not fixed retail specifications and intentionally exclude individual component dimensions, connection details and other micro-engineering data.
| Overall Diameter | 1300–1700 mm / 51.2–66.9 in |
| Overall Depth | 1300–1700 mm / 51.2–66.9 in |
| Fixture Body Height | 850–1250 mm / 33.5–49.2 in |
| Minimum Overall Hanging Height | 1500–1900 mm / 59.1–74.8 in |
| Maximum Overall Hanging Height | 3500–5000 mm / 137.8–196.9 in |
| Light Configuration | 30-light reference configuration / 18 upper + 12 lower |
| Primary Material | High-strength steel / formed metal |
| Reference Finish | Matte Black |
| Finish Alternatives | Aged Bronze, Dark Bronze, Oil-Rubbed Bronze, Antique Brass, Aged Brass, Brushed Nickel, Polished Nickel, Champagne Gold or Custom |
| Lamp Reference | E12 / E14 candelabra-style configuration or project-specified electrical system |
| Recommended Light Character | 2700–3000K warm white decorative illumination |
| Suspension Architecture | Decorative support rods + adjustable chain / cable |
Large-Scale Engineering
The overall diameter, tier spacing and vertical proportions can be engineered around the architectural volume of a project rather than constrained by a fixed retail size.
Tier Configuration
The 18 + 12 reference arrangement can be modified in quantity, spacing and visual distribution when a project requires a different luminous rhythm or architectural proportion.
Finish & Material Adaptability
Metal substrate, protective finishing architecture, metallic tone and wire color can be adapted according to brand standards, interior language and destination-market requirements.
“`
Designed to Occupy Architectural Volume
This is a chandelier for spaces where scale matters. The two-tier circular architecture creates a visual bridge between floor level and upper architectural volume, making it particularly effective in double-height foyers, vaulted great rooms, grand dining spaces and hospitality interiors.
Modern Luxury / Contemporary Minimal
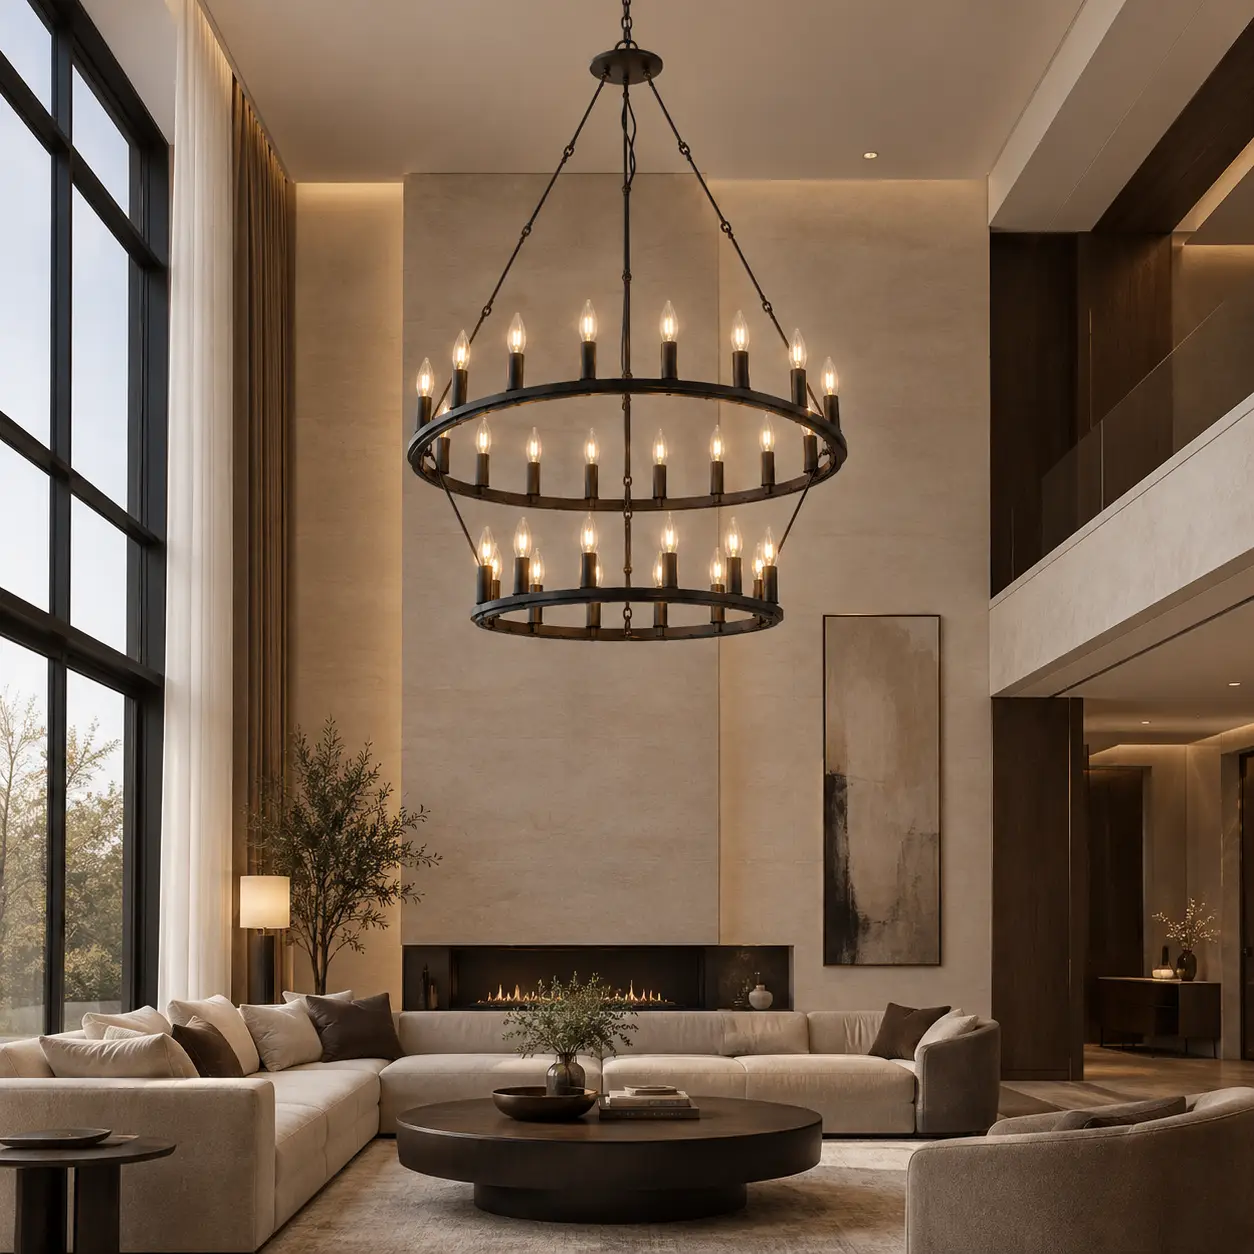
Place the chandelier in a 5–7 m double-height living room or grand dining environment. Use a restrained palette of ivory plaster, large-format limestone or travertine, dark walnut, warm neutral upholstery and black architectural window frames.
Spatial objective: demonstrate how the large circular silhouette fills a tall architectural void without making the room feel visually crowded.
Rendering brief: show a realistic 3/4 perspective from approximately eye level, with the full two-tier structure visible. Use warm 2700K illumination, subtle metallic reflections and soft shadows. The chandelier should remain the dominant vertical focal point.
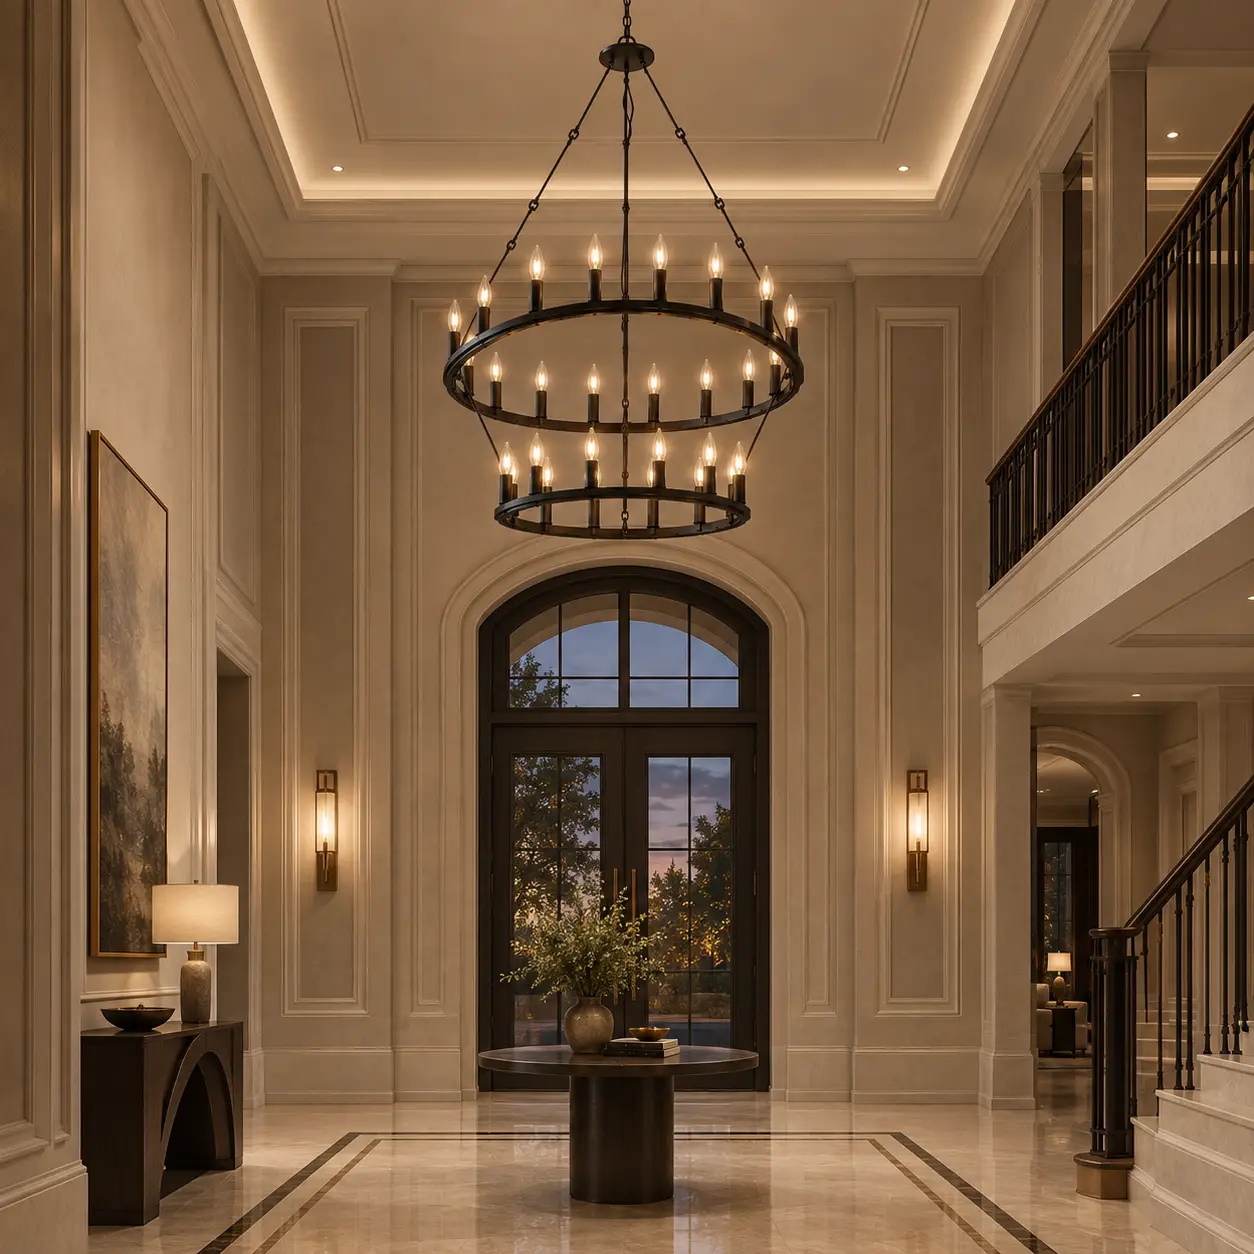
Contemporary Neoclassical Grand Foyer
Present the chandelier in a formal double-height foyer with symmetrical wall paneling, limestone flooring, oversized architectural doors and restrained classical detailing. Use ivory, greige and warm stone tones with selective antique-brass or bronze accents.
Spatial objective: emphasize the two-tier structure as a contemporary interpretation of a traditional grand chandelier while keeping the overall composition architectural rather than ornate.
Rendering brief: camera positioned from the entrance or lower stair landing, allowing the viewer to see both tiers and a portion of the upper floor or balcony. Use warm evening lighting with controlled highlights on the Matte Black frame.
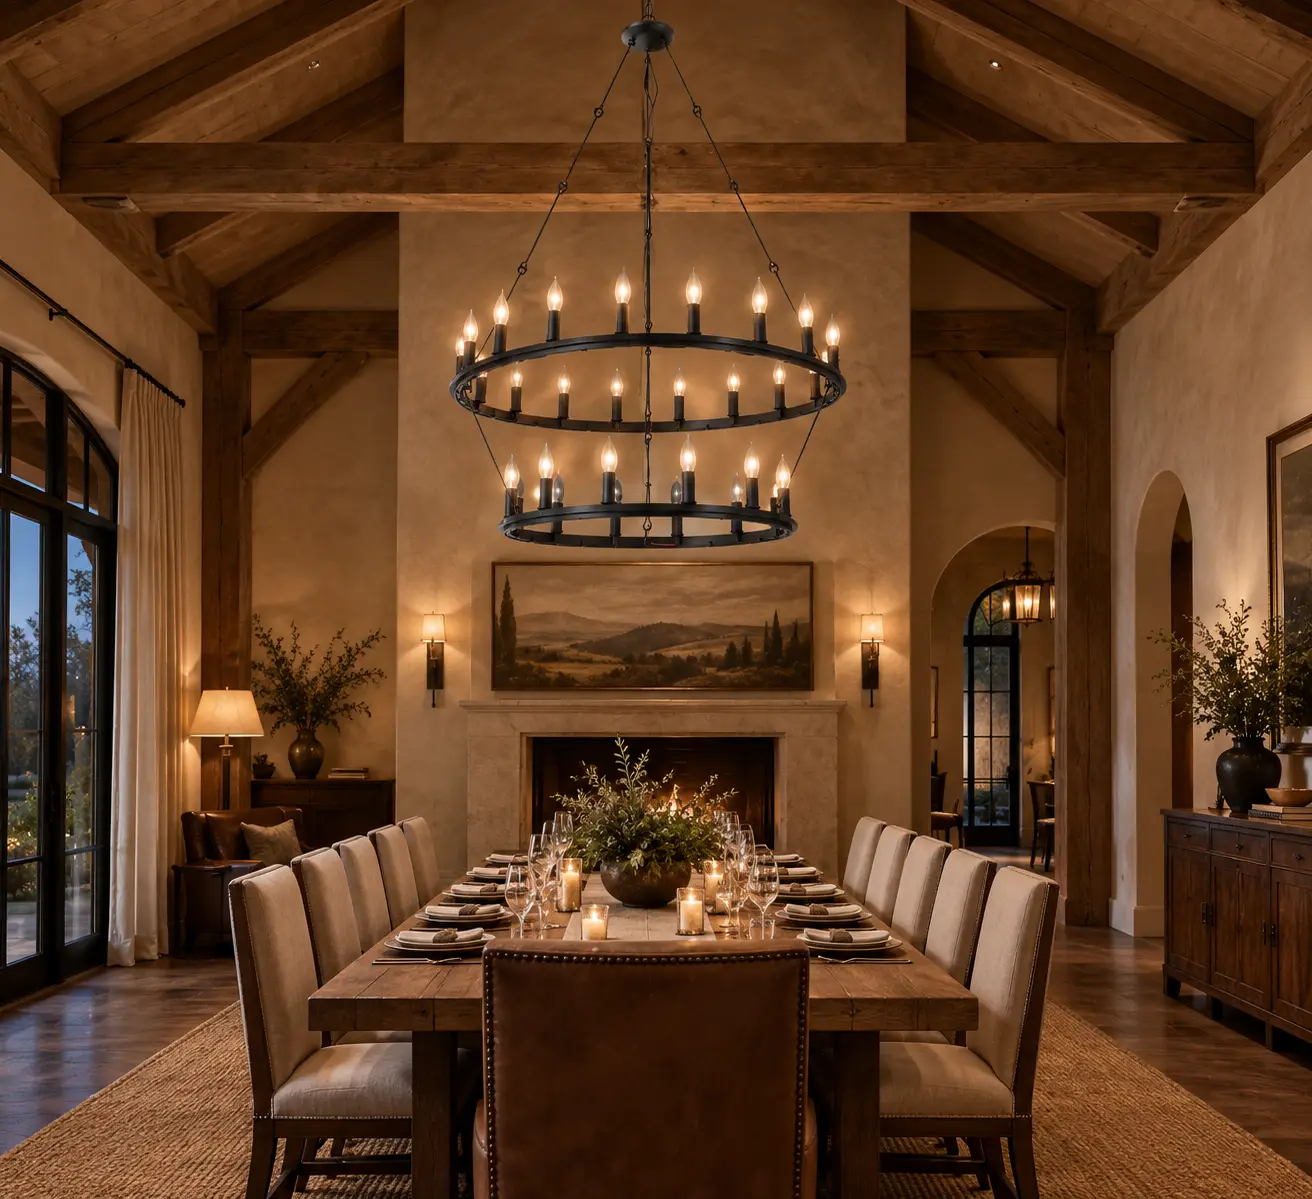
American Heritage / French Transitional Hospitality
Use the chandelier above a long dining table in a luxury lodge, country estate, boutique hotel or private club. Combine natural timber, aged plaster, limestone, leather, linen and warm neutral textiles with controlled dark-metal accents.
Material strategy: the Matte Black reference version should remain visually crisp and architectural. For a softer European market interpretation, consider Aged Bronze, Dark Bronze or Antique Brass through the customization process.
Rendering brief: create a warm evening hospitality scene with a long 10–14 seat dining table, visible timber architecture and soft ambient lighting. The chandelier should feel monumental but refined rather than overly rustic.
The Great-Volume Specialist
This fixture should be evaluated primarily by architectural volume rather than floor area alone. Its 30-light, two-tier composition is intended for spaces where the ceiling height and vertical void can support a large visual object.
In a two-story foyer or open stair hall, the lower tier should generally remain well above normal circulation height. As a practical planning reference, maintain approximately 2400–3000 mm / 94–118 in or more between finished floor and the lowest part of the chandelier, subject to the actual architectural configuration, local code and final engineered dimensions.
For dining applications, the fixture is best treated as an architectural centerpiece for very large tables or banquet-scale environments rather than a conventional dining pendant.
Scale × Symmetry × Luminous Rhythm
Two concentric circular tiers
18 + 12 light rhythm
Deep Matte Black architecture
Warm 2700K–3000K luminous core
“`
Large-Scale Engineering for Global Interior Environments
Humid & Coastal Environments
For coastal or high-humidity projects, the metal substrate and protective finishing architecture can be adapted according to the environmental conditions. Corrosion-conscious substrate and multi-stage protective finishing options can be evaluated during project engineering.
Dusty & Dry Environments
The open circular structure provides relatively accessible surfaces for routine maintenance. For dusty or dry markets, the project specification can prioritize practical access, suitable surface treatments and cleaning-friendly structural details.
Large-Fixture Maintenance
Because this is a large-format architectural fixture, cleaning and maintenance access should be considered during project planning. Use soft dry or lightly damp microfiber materials and avoid abrasive cleaners that may alter the final metallic surface.
Large 30-Light Two-Tier Chandelier for Grand Architectural Interiors
The Grand Homestead Rustic Industrial 2-Tier 30-Light Chandelier is a large-scale decorative lighting platform developed for professional lighting brands, architects, interior designers, project contractors, hospitality groups and commercial lighting programs. Its monumental circular silhouette and two-tier architecture are designed specifically for spaces where conventional chandeliers lack sufficient scale or visual authority.
The 30-light reference configuration distributes 18 candelabra-style light positions across the upper tier and 12 across the lower tier. This creates a highly ordered luminous rhythm while adding vertical depth to the fixture. Rather than functioning simply as a light source, the chandelier becomes an architectural element that helps visually connect the ceiling, furniture and surrounding vertical volume.
The reference Matte Black finish gives the structure a strong graphic character and works particularly well with modern farmhouse, mountain modern, industrial, transitional and contemporary interiors. Natural timber beams, stone, limestone, plaster, leather and warm neutral textiles can soften the industrial geometry, while polished or aged metallic alternatives can shift the design toward contemporary luxury or hospitality applications.
For grand foyers, double-height living rooms, estate dining halls, boutique hotels, private clubs and large hospitality spaces, the overall diameter and vertical proportions can be customized to match the architectural volume. The 18 + 12 light arrangement can also be adapted when a project requires a different light density or tier relationship.
For international OEM and ODM programs, final material selection, electrical configuration, finishing system, suspension architecture and compliance requirements should be developed according to the destination market and project conditions. All dimensions presented on this page are reference planning values only and should not be interpreted as fixed retail specifications or individual engineering dimensions.
Engineering & Design Notice:
All dimensions, material combinations, finishes, light configurations and suspension ranges presented above are reference concepts for spatial planning and customization discussion. Final specifications are subject to project requirements, engineering review, prototype approval, destination-market compliance and confirmed production drawings.
“`
Smile Lighting Co., Ltd.
From an aesthetics and interior design perspective, The Grand Homestead Rustic Industrial 2-Tier 30-Light Chandelier is a monumental statement piece that masterfully captures “Modern Manor” lighting by scaling up a historic silhouette for grand, contemporary volumes.
Based on its design characteristics and the provided description, here is a professional commentary:
1. Aesthetic Narrative: “Commanding Symmetry”
Two-Tier Wagon Wheel Silhouette: The defining feature of this chandelier is its massive, dual-ring structure. By stacking two “wagon wheels,” the design gains vertical presence and architectural depth, making it feel more like a permanent structural element than just a lighting fixture.
Rustic Industrial Palette: The matte black finish provides a grounded, graphic edge that contrasts beautifully against lighter ceilings. This finish is a hallmark of industrial design, yet the classic circular form keeps it firmly in the realm of “Rustic Farmhouse”.
Luminous Rhythms: With 30 exposed candelabra lights—arranged in 18 on the top tier and 12 on the bottom—the fixture creates a dense, rhythmic “halo of fire”. This repetition provides a sense of formal order and luxury that is visually hypnotic.
2. Interior Design Application
The “Great Volume” Specialist: Due to its significant scale and 30-light capacity, this chandelier is specifically engineered for grand-scale, multi-story, or high-volume spaces. It is designed to “fill the air” in rooms where standard-sized fixtures would appear undersized.
Ideal Placements:
The Grand Two-Story Entry: In a high-ceilinged foyer, the two tiers bridge the vertical gap between the first and second floors, providing a breathtaking focal point from both levels.
The Cathedral Great Room: Centered in a large living area with vaulted ceilings, it acts as a visual anchor that draws the eye upward while making the massive space feel more intimate and intentional.
The Upscale Banquet Hall: For extra-long dining tables (seating 14+), the wide circular span and intense light output ensure every guest is perfectly and dramatically illuminated.
Style Synergy: This fixture is a primary match for Modern Farmhouse, Mountain Modern, and Urban Industrial interiors. It pairs exceptionally well with exposed timber beams, natural stone textures, and oversized windows.
3. Professional Styling Tips
Bulb Selection for Warmth: With 30 bulbs, the choice of light source is critical. Use Clear LED Candelabra (B10) bulbs with a “Warm White” (2700K) temperature. This mimics the golden glow of a real hearth and prevents the massive fixture from feeling like harsh stadium lighting.
The High-Capacity Dimmer: A pro-grade dimmer switch is non-negotiable for this piece. Lowering the intensity allows the 30 light sources to “shimmer” rather than glare, turning the chandelier into a glowing, atmospheric sculpture for evening entertaining.
Mastering the Hang: In a two-story foyer, ensure the bottom tier hangs at least 8 to 10 feet from the floor. This allows for safe passage while ensuring the upper tier is visible and impactful from the second-floor balcony.
Final Verdict
The Grand Homestead Chandelier is a “Triumph of Scaled Rusticism”. It is the ideal choice for a homeowner who wants a monumental focal point that values clean geometric lines, historic silhouettes, and a sophisticated balance of light and shadow. Its greatest strength is its vertical drama, proving that stacking simple rings can create a lighting experience that is both architecturally significant and timelessly elegant.