



Description
CUSTOMIZATION BLUEPRINT
Reference Only / Fully Customizable
“`
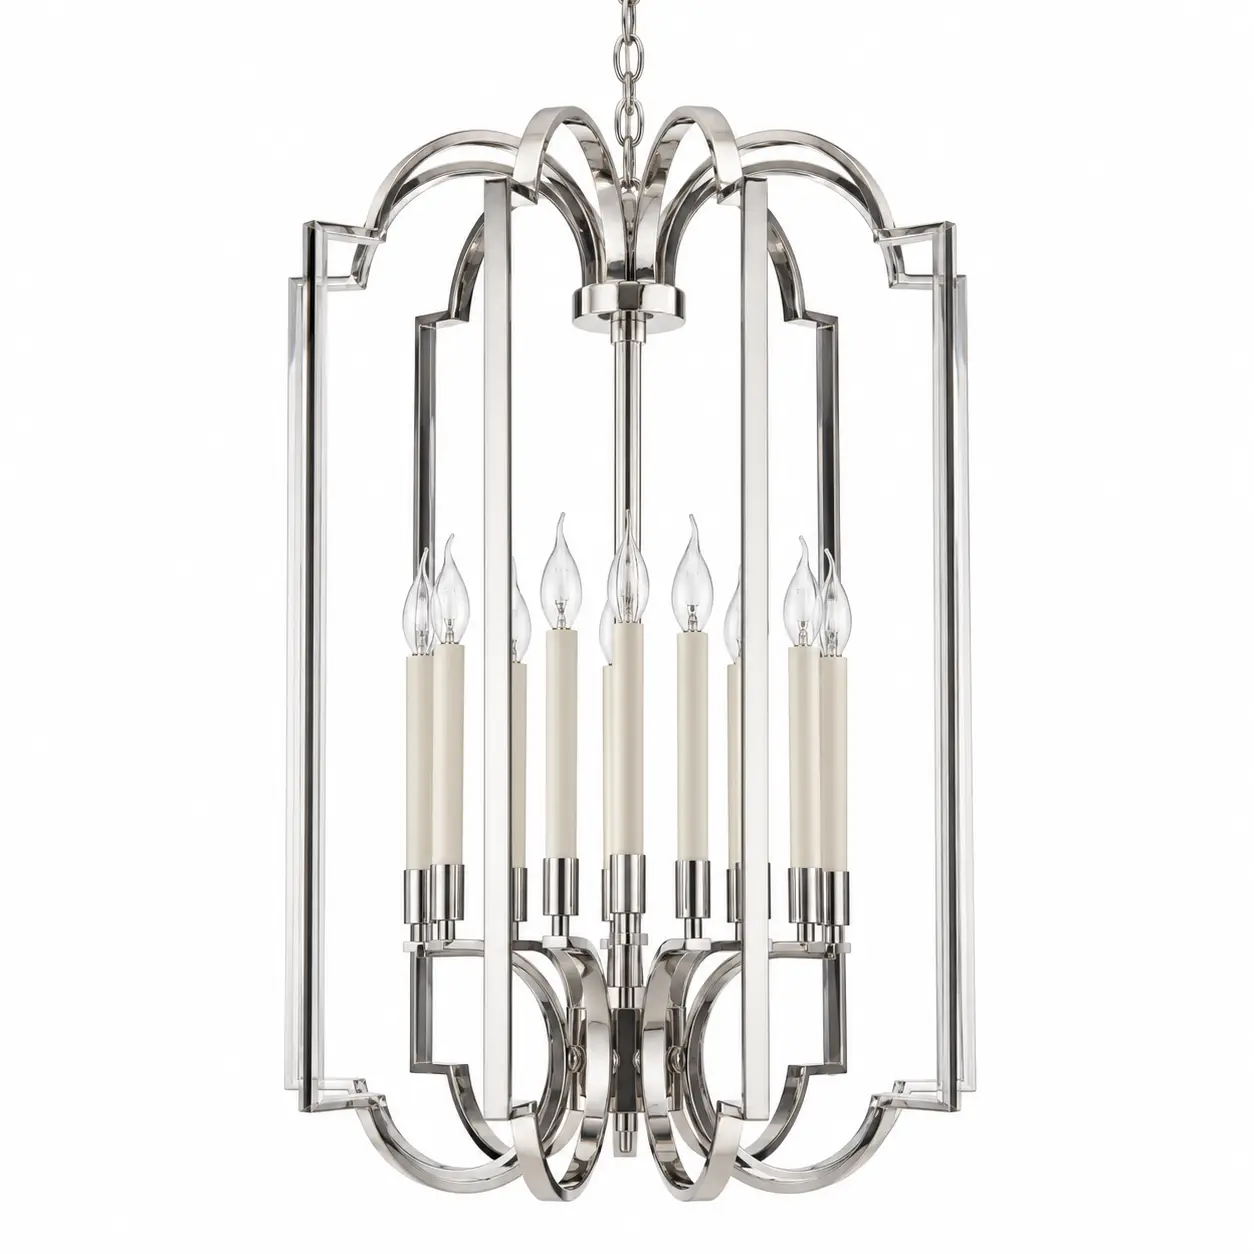
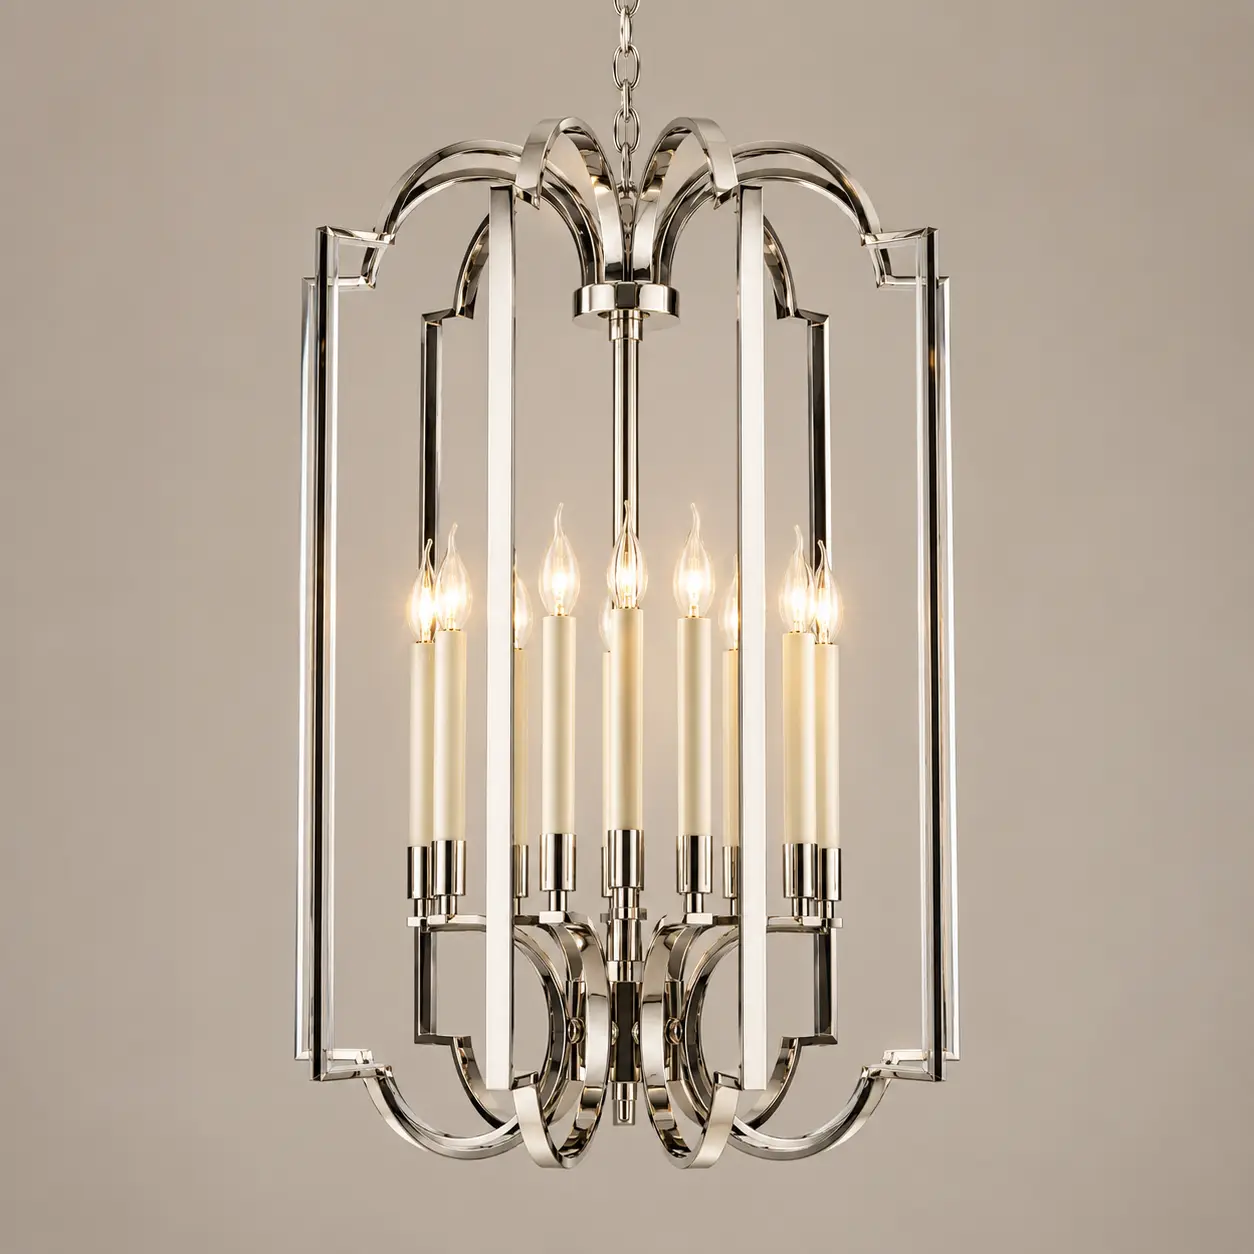
The Grand Arch Polished Nickel 10-Light Statement Lantern Pendant is conceived as a large-format architectural lighting blueprint rather than a fixed retail specification. Its defining language is an open geometric lantern structure formed by sweeping, interlocking arch motifs, combined with a highly reflective Polished Nickel finish and a ten-light candelabra-style central composition. The result is a fixture with the visual authority of a traditional lantern, but with a more fluid and contemporary architectural character.
For B2B development, the complete visual and engineering logic can be adapted to different project scales, ceiling volumes, market requirements and brand standards. Overall dimensions, arch proportions, welded-frame geometry, material selection, finish, suspension architecture, wire color and lighting configuration can be developed according to the customer’s project brief.
Important Specification Notice
All dimensions below are REFERENCE ONLY / FULLY CUSTOMIZABLE. They are intended exclusively for architectural planning, spatial proportion and preliminary project evaluation. They do not represent fixed production specifications and intentionally exclude individual component, micro-engineering, structural-joint and internal electrical dimensions.
| Overall Width / Diameter | Approx. 700–950 mm / 27.6–37.4 in — Reference Only |
| Overall Depth | Approx. 700–950 mm / 27.6–37.4 in — Reference Only |
| Fixture Body Height | Approx. 850–1150 mm / 33.5–45.3 in — Reference Only |
| Minimum Overall Hanging Height | Approx. 1100–1300 mm / 43.3–51.2 in |
| Maximum Overall Hanging Height | Approx. 2800–4000 mm / 110.2–157.5 in |
| Light Configuration | 10-light candelabra-style reference configuration |
| Primary Material | High-strength steel / formed metal; alternative substrates available |
| Reference Finish | Polished Nickel |
| Alternative Finishes | Polished Chrome, Brushed Nickel, Satin Nickel, Antique Brass, Aged Brass, Champagne, Bronze, Matte Black, Dark Bronze or custom finish |
| Lamp Reference | E12 / E14 candelabra-style lighting; project-specific configuration available |
| Recommended Visual CCT | 2700–3000K warm white for residential and hospitality applications |
“`
SPATIAL AESTHETICS & 3D CASE STUDIES
One Blueprint — Multiple Interior Languages
“`
The Grand Arch is particularly effective when evaluated through architectural volume rather than through fixture dimensions alone. Its vertical arch profile introduces height and rhythm into large spaces, while the open cage prevents the fixture from becoming visually heavy. The Polished Nickel surface reflects surrounding stone, timber, textiles and architectural finishes, allowing the same manufacturing blueprint to move naturally between contemporary, classical and hospitality environments.
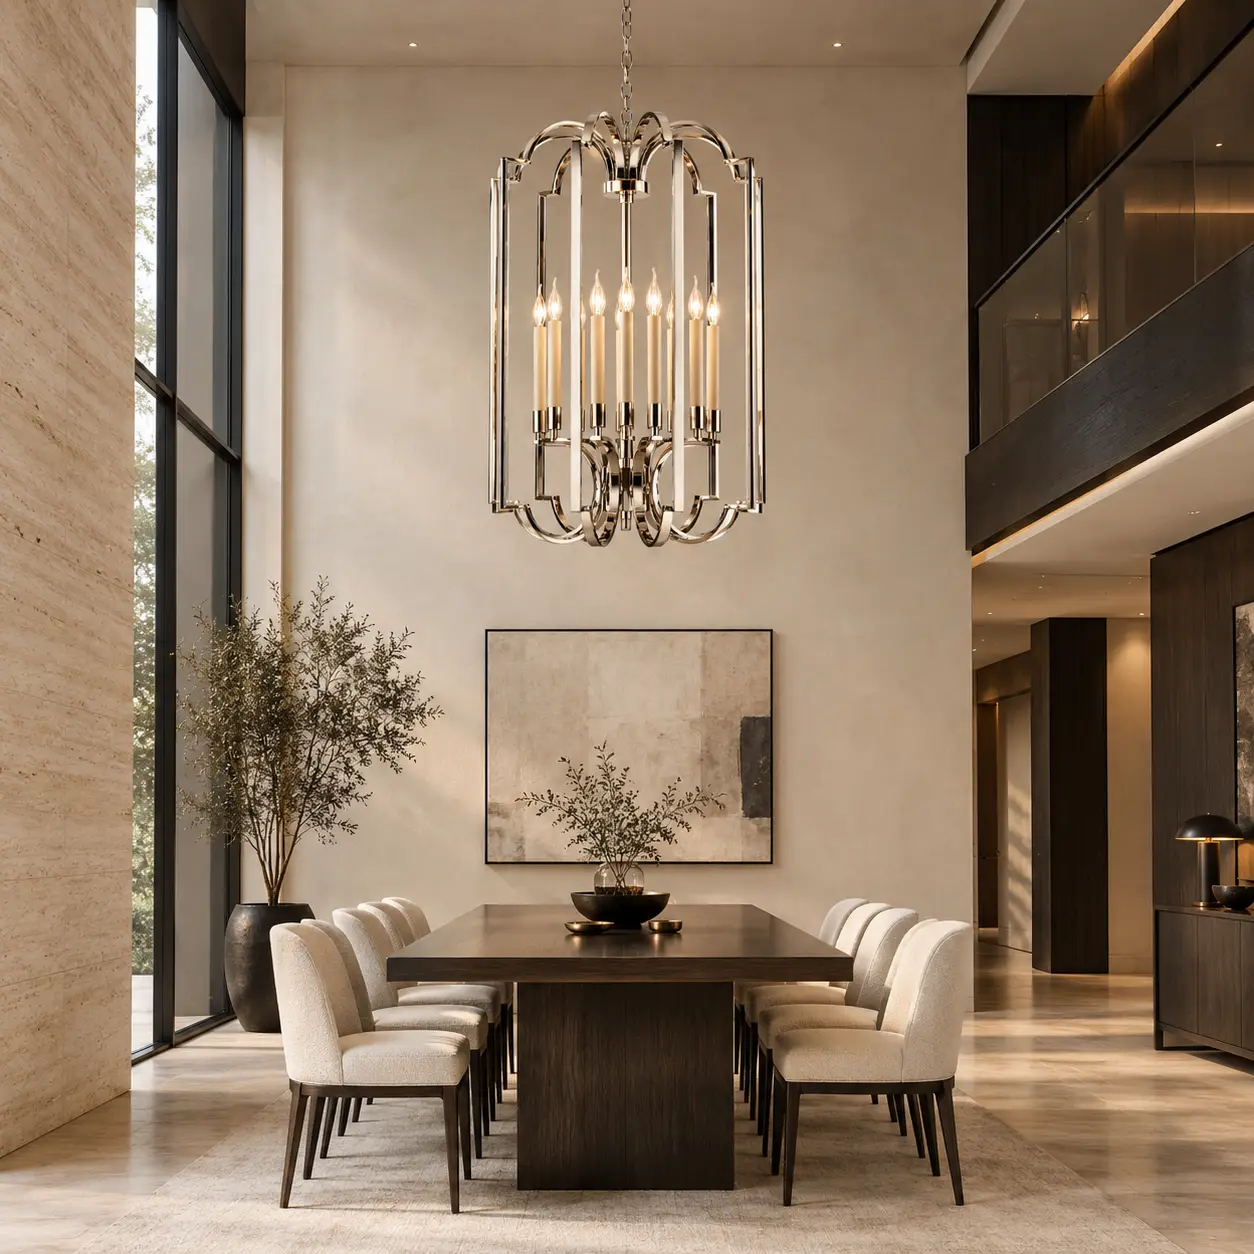
Modern Luxury — Architectural Contrast
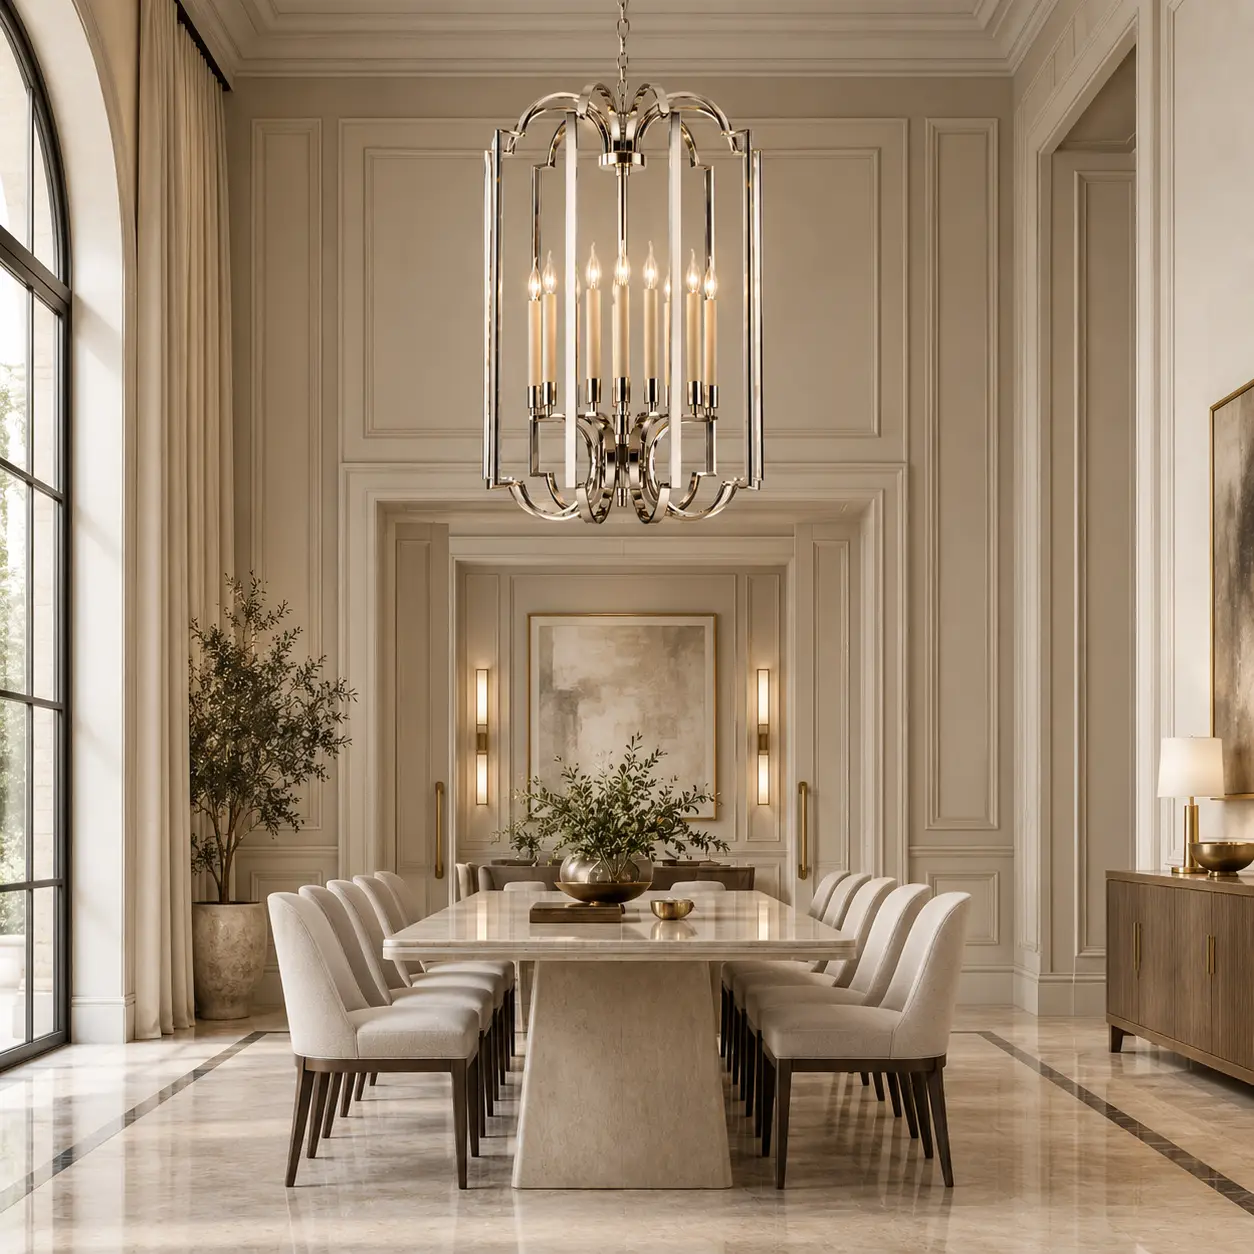
Render direction: A double-height contemporary living or dining space with approximately 3.8–5.0 m ceiling height. Use ivory plaster walls, large-format travertine or light limestone, dark walnut or smoked oak, cream boucle upholstery and restrained black architectural framing. Position the Grand Arch centrally above a substantial dining table or within a double-height seating zone.
Keep the surrounding architecture quiet so the arched geometry and reflective Polished Nickel become the visual focal point. Use warm 2700K illumination and subtle daylight reflections on the metal surface. The objective is to demonstrate that a highly structured lantern can function within a clean, contemporary luxury environment without appearing traditionally heavy.
Contemporary Neoclassical — Formal Proportion
Render direction: A grand foyer, formal dining room or stair hall with symmetrical wall moulding, tall doors, limestone or marble flooring, ivory or warm greige walls and tailored upholstered furniture. Introduce restrained antique brass or champagne accents elsewhere in the room while allowing the Polished Nickel fixture to remain the dominant metallic element.
The visual objective is to demonstrate the relationship between the Grand Arch’s sweeping curves and classical architectural symmetry. A 3.5–5.0 m ceiling is recommended for the render. The fixture should be suspended high enough to preserve circulation while allowing its full vertical silhouette to remain visible from the principal approach.
French Transitional — Layered Materiality
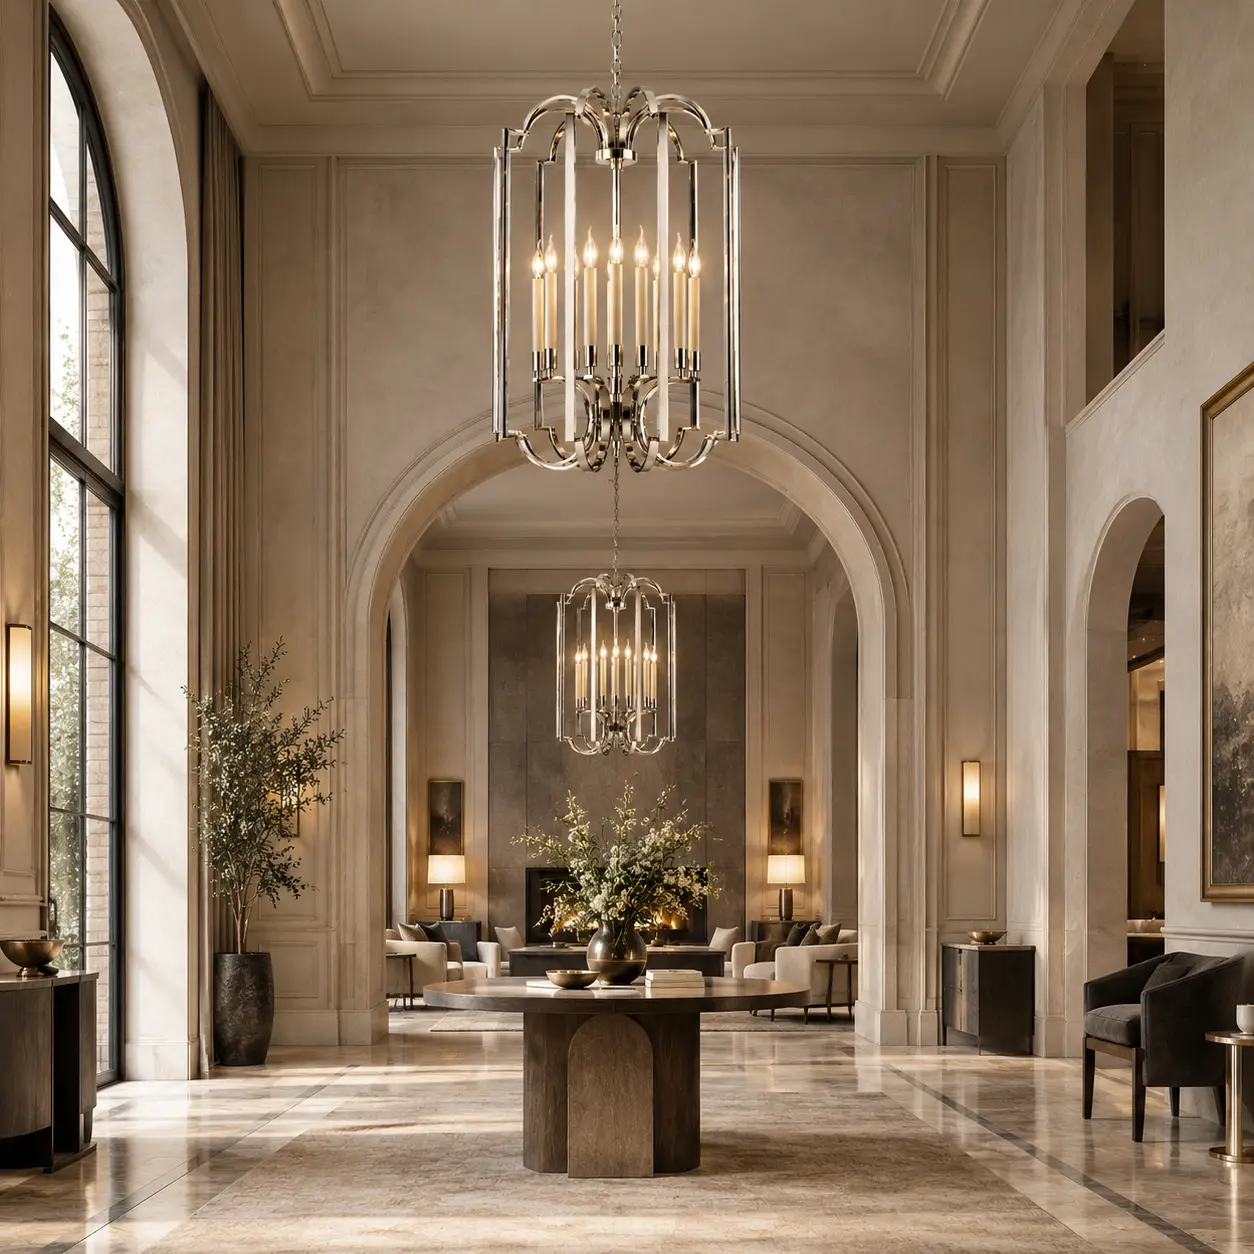
Render direction: A sophisticated boutique hotel lobby, restaurant entrance, private club lounge or French-inspired residential interior. Combine aged plaster, pale limestone, warm oak, linen, velvet, muted taupe and charcoal accents. Use Polished Nickel as a refined highlight rather than matching every metallic element in the room.
Consider showing two Grand Arch fixtures aligned along a long architectural axis or one fixture centered within a tall reception zone. This scene should communicate the product’s ability to scale into hospitality programs and premium residential projects while maintaining a coherent visual identity.
Spatial Planning Guidance
For dining applications, the fixture should be proportioned to the table and surrounding ceiling volume rather than selected by nominal diameter alone. As a preliminary visual reference, maintain approximately 760–900 mm / 30–35 in between the lowest visual point of the fixture and the tabletop, then adjust according to ceiling height, sightlines and local project requirements. For foyers, stairwells and double-height spaces, a substantially longer suspension can be developed to preserve the intended vertical drama.
“`
GLOBAL APPLICATION & MAINTENANCE
Designed for Different Markets, Climates & Interior Standards
“`
Coastal / High-Humidity Markets
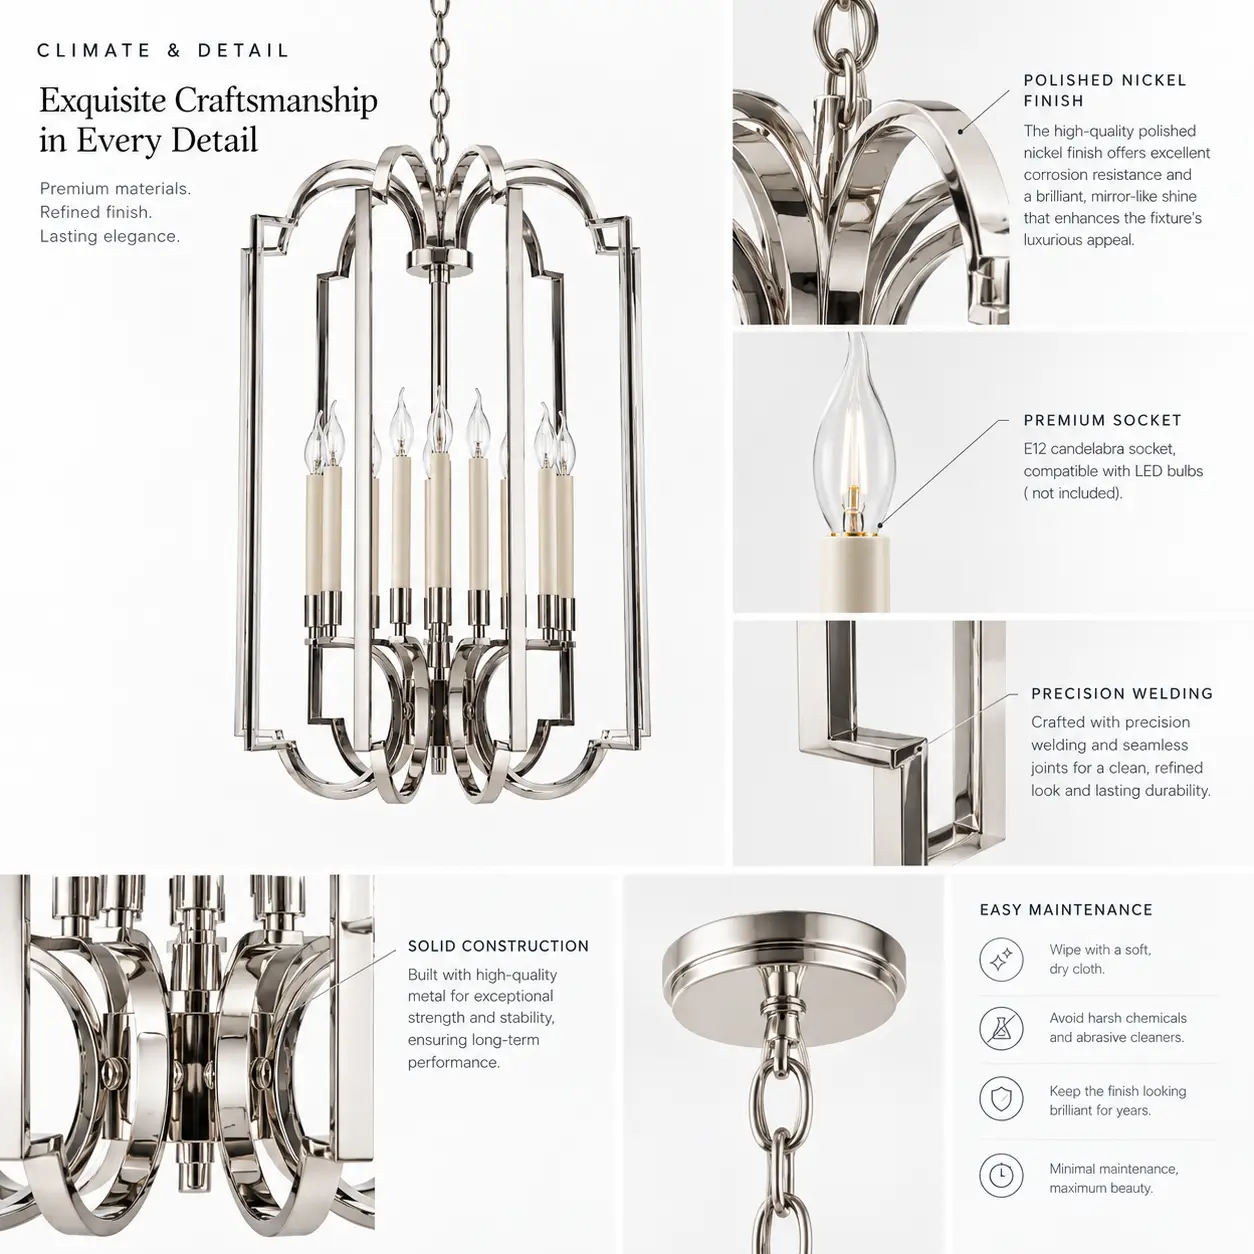
For coastal residences, humid climates and hospitality environments exposed to elevated moisture, project-specific substrate selection and enhanced surface preparation can be considered. Higher-grade stainless-steel substrates, appropriate pretreatment and multi-layer protective finishing may be developed where environmental conditions require additional corrosion resistance.
Dusty / Dry Environments
The open geometric construction provides relatively accessible surfaces for routine dust removal compared with dense enclosed decorative structures. For high-dust markets, project-specific frame accessibility and removable or service-friendly elements can be considered during engineering development.
Polished Nickel Care
Maintain the reflective finish with a clean, soft microfiber cloth and avoid abrasive pads, aggressive chemical cleaners or polishing compounds unless specifically approved for the selected finish system. Routine light dusting helps preserve the visual depth and reflective character of the metal surface.
The Grand Arch as a B2B Lighting Blueprint
The Grand Arch Polished Nickel 10-Light Statement Lantern Pendant represents a distinctive approach to architectural decorative lighting, combining an open geometric lantern structure with sweeping arch motifs, a ten-light candelabra composition and a high-luster Polished Nickel finish. Rather than functioning as a fixed retail product, the design can be interpreted as a scalable manufacturing blueprint for premium residential, hospitality and commercial interiors.
Its architectural arch geometry gives the fixture a strong vertical presence while the open frame maintains visual permeability. This makes the design suitable for grand foyers, high-ceiling stair halls, formal dining rooms, luxury residences, boutique hotels, restaurants, private clubs and premium commercial interiors. The combination of polished metal and candle-style illumination also allows the fixture to move between Contemporary Neoclassical, Transitional Luxury, Modern Regency, Art Deco-inspired and contemporary classic environments.
For interior designers, the most important planning variables are overall width, depth, fixture body height and final suspension height. These determine how the lantern relates to ceiling volume, furniture scale, circulation and architectural sightlines. Smile Lighting therefore provides reference envelope dimensions rather than exposing unnecessary micro-level manufacturing specifications. The same design language can be scaled for different ceiling heights, table proportions and project architectures.
The material and finish system can likewise be adapted to project requirements. Polished Nickel creates a sophisticated reflective appearance, while alternative finishes such as polished chrome, brushed nickel, antique brass, aged brass, champagne, bronze or matte black can shift the visual character without changing the fundamental architectural silhouette. Metal substrate and protective finishing can also be considered according to regional environmental conditions and project specifications.
For global B2B programs, this combination of geometric design, adjustable proportions, finish flexibility and project-oriented engineering makes the Grand Arch suitable not only as a decorative centerpiece but also as a repeatable lighting concept for coordinated hospitality, residential and commercial collections. The result is a premium lantern platform that can be visually localized while maintaining a consistent underlying design identity.
All dimensional ranges, material options, finish recommendations, lamp references and suspension concepts shown above are intended for preliminary design and B2B project planning only. Final dimensions, structural engineering, electrical configuration, materials, finishes, certification requirements and installation parameters shall be confirmed during project development according to the target market, applicable regulations and approved production drawings.
“`
Smile Lighting Co., Ltd.
From an aesthetics and interior design perspective, The Grand Arch Polished Nickel 10-Light Statement Lantern Pendant is a masterclass in “Contemporary Neoclassicism,” utilizing grand architectural curves and a high-luster finish to redefine the traditional lantern silhouette.
Based on its design characteristics and professional standards, here is a commentary on this fixture:
1. Aesthetic Narrative: “Architectural Fluidity”
The Art Deco Arch Motif: The defining feature is the series of sweeping, interlocking arches that form the top and bottom of the cage. This design move softens the typically rigid geometry of a lantern, adding a sense of movement and “fluid architecture” that feels both vintage and futuristic.
Polished Nickel Brilliance: Unlike standard chrome, the polished nickel finish offers a deeper, warmer metallic glow. It provides a high-end, mirror-like surface that reflects the room’s colors while maintaining a sophisticated, “jewelry-like” quality that defines luxury interiors.
The 10-Light Symmetric Cluster: With ten individual lights arranged in a dense central cluster, the fixture provides a powerful vertical column of light. The use of cream-colored candle sleeves adds a traditional “Manor” touch, balancing the hyper-modernity of the metal frame.
2. Interior Design Application
The “Vertical Drama” Specialist: Due to its significant height and 10-light capacity, this lantern is specifically designed for high-volume spaces with tall ceilings. Its elongated form helps to “shrink” the vertical gap in cavernous rooms, making them feel more proportional and designed.
Ideal Placements:
The Multi-Story Stairwell: Positioned in the center of a winding staircase, the arched frame can be admired from every angle as you ascend, acting as a shimmering vertical anchor.
The Grand Foyer: In a large entryway, this fixture serves as a “high-fashion” greeting, providing a 360-degree wash of light that highlights architectural moldings and artwork.
The High-Ceiling Great Room: For homes with 12-foot+ ceilings, a pair of these lanterns can define a large living area with a sense of formal, rhythmic symmetry.
Style Synergy: This fixture is a primary match for Modern Classic, Transitional Luxury, and Art Deco-inspired interiors. It pairs exceptionally well with white marble, navy or charcoal accent walls, and velvet upholstery.
3. Professional Styling Tips
Bulb Selection for Sophistication: Use Clear LED Candelabra (B10) bulbs with a “Warm White” (2700K to 3000K) temperature. This warmth complements the polished nickel and prevents the high-gloss finish from appearing cold or clinical.
The Dimmer Essential: With 10 bulbs, light management is critical. A high-quality dimmer switch allows you to drop the intensity at night, turning the lantern into a glowing, arched sculpture that provides soft, atmospheric ambient light.
Hanging for Impact: In a grand hallway or foyer, ensure the bottom of the fixture is at least 7.5 to 8 feet from the floor. This maintains clear passage while keeping the intricate arched details at a primary visual level.
Final Verdict
The Grand Arch Statement Lantern is a “Triumph of Modern Formalism”. It is the ideal choice for a homeowner who wants a monumental focal point that values graceful curves, high-shine luxury, and an architectural presence that commands the entire room. Its greatest strength is its silhouette, proving that a lantern doesn’t have to be a box to be a classic.