




Description
I. Spatial Proportions & Multi-Context Exotic Aesthetic Play
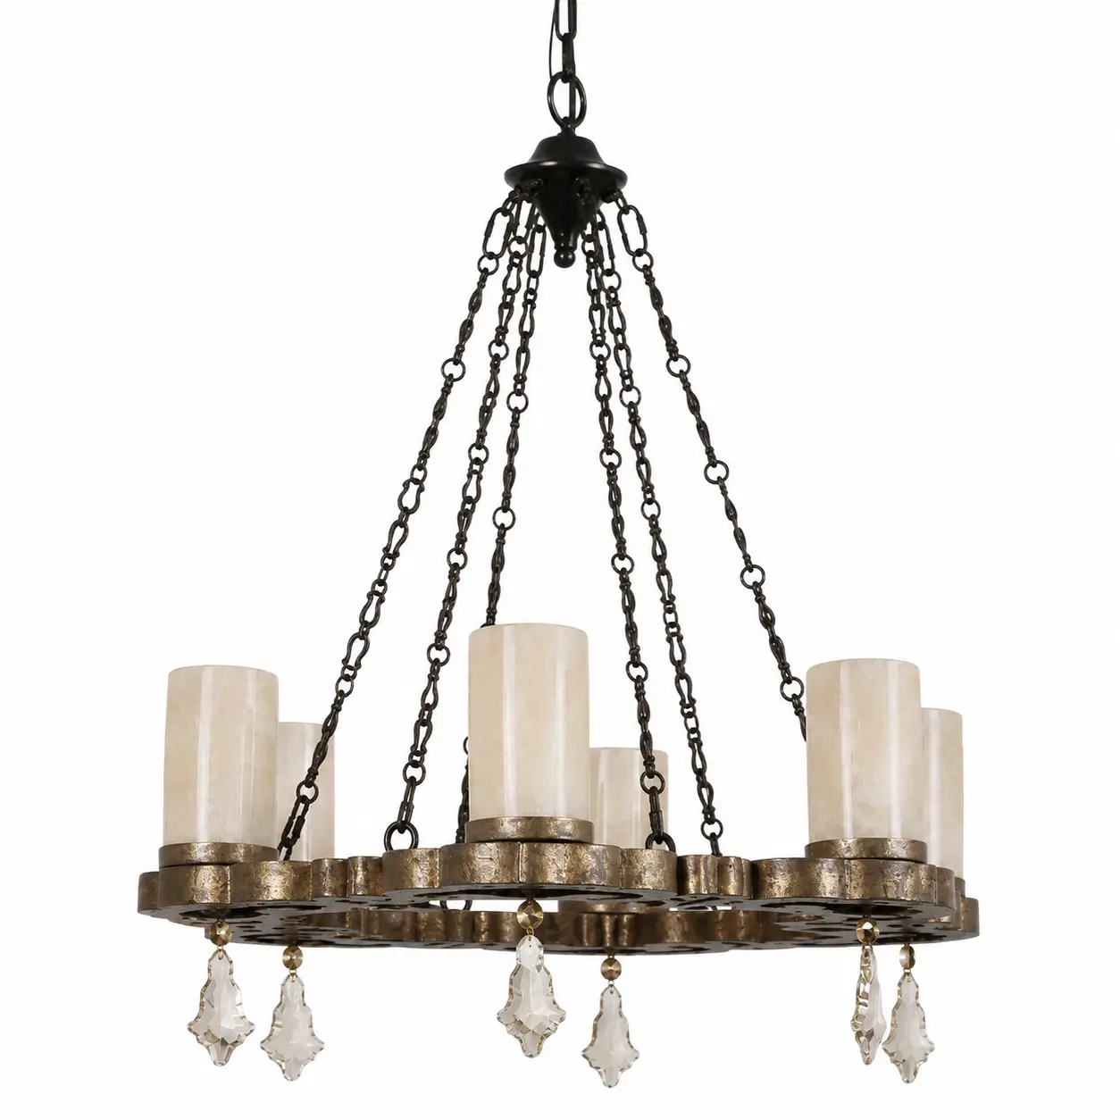
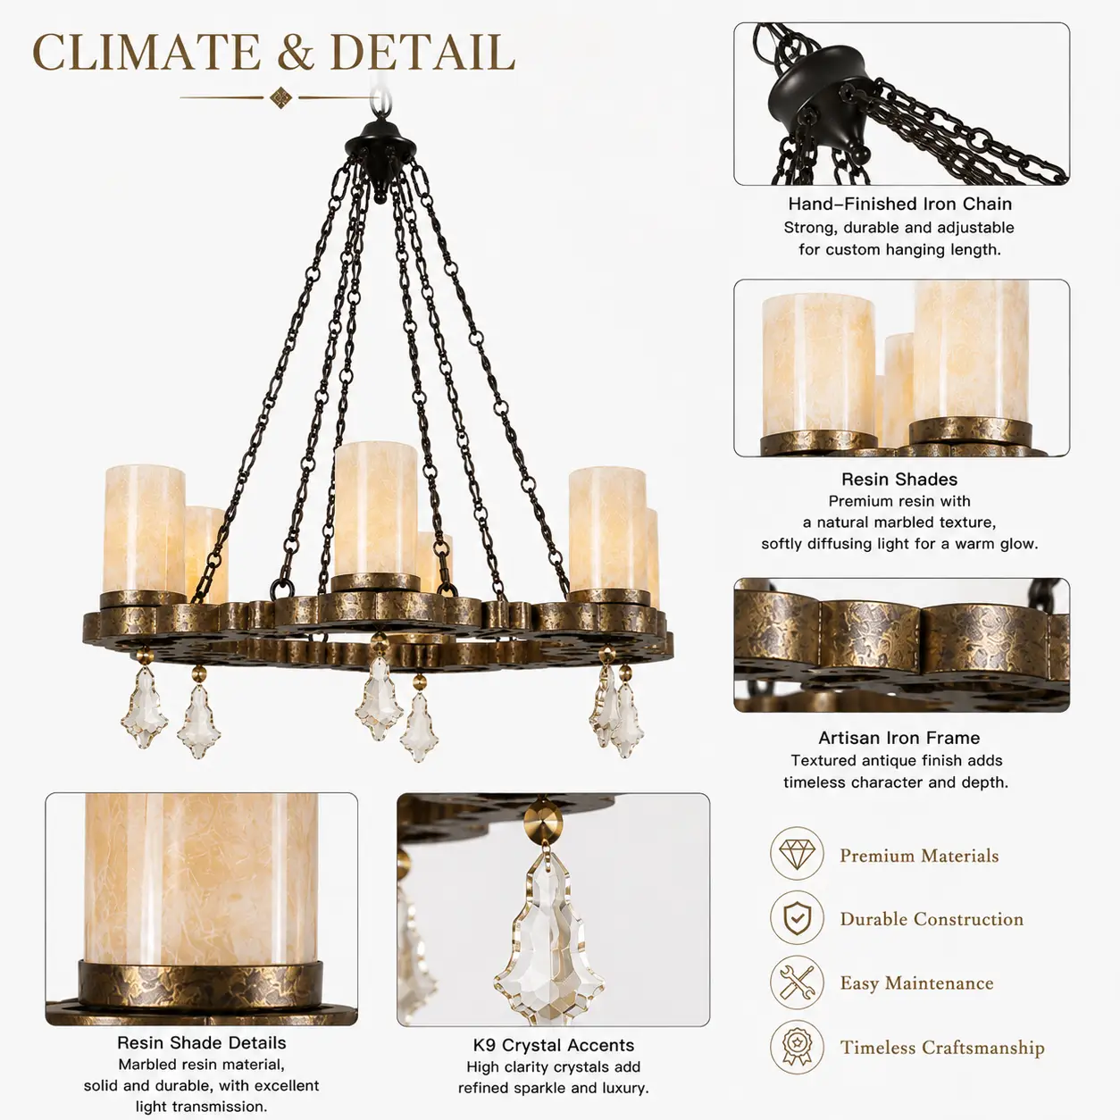
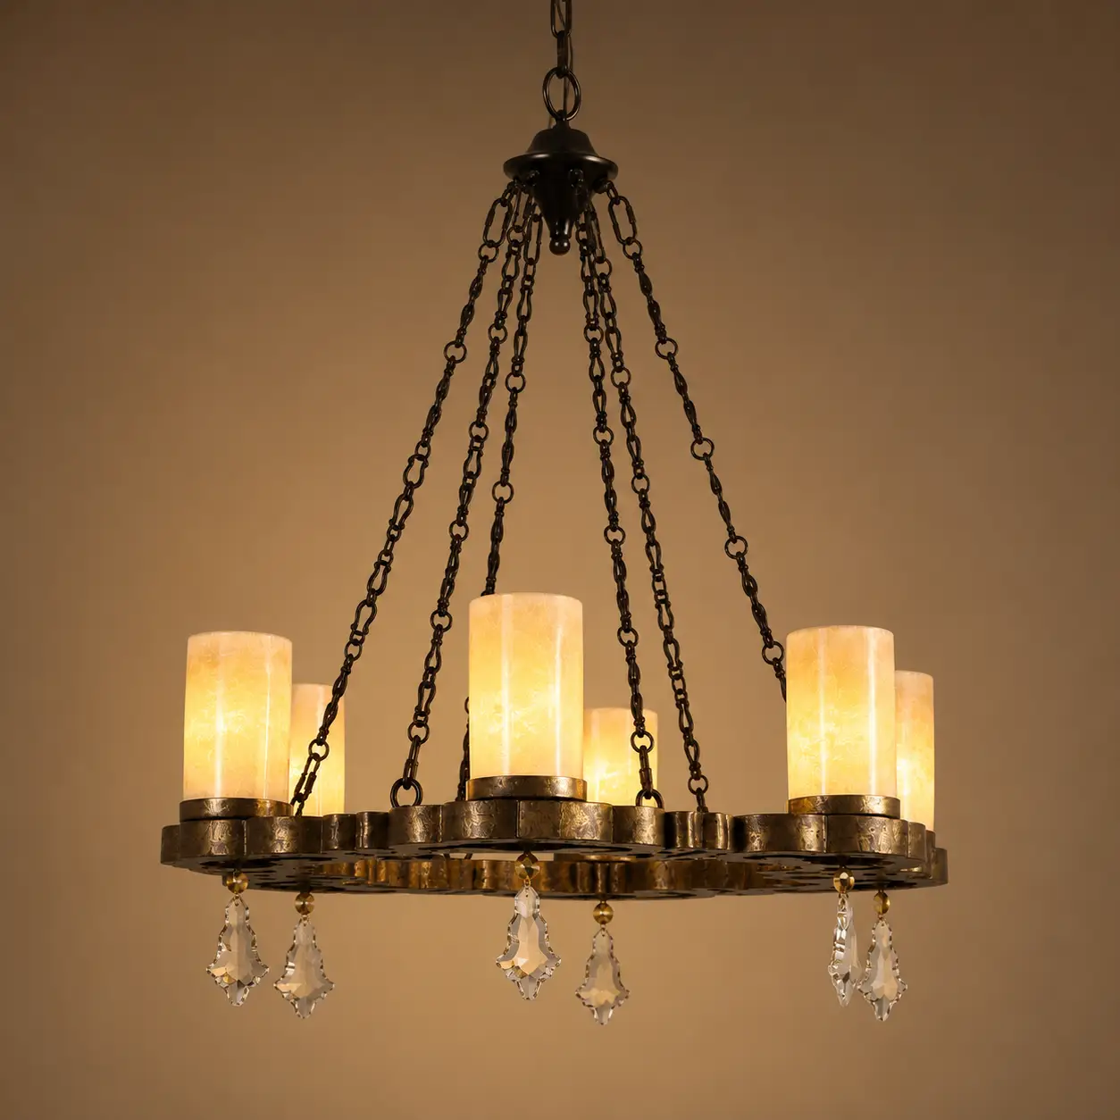
The Alhambra Citadel Artisan Chandelier is a premium contract-grade manufacturing blueprint that scales the dramatic mystery of Moorish filigree for commanding high-end architectural voids. This fixture layout is structured with **6 mathematically staggered light points encased in custom-perforated premium brass alloy metalwork**. When illuminated, the intricate geometric lattice projection casts an immersive, dynamic shadow play, turning a static space into a textured visual narrative. Engineered for brand owners, commercial specifiers, and hospitality distribution channels, this structural template serves as a highly customizable focal centerpiece that infuses deep cultural luxury across varied spatial scales.
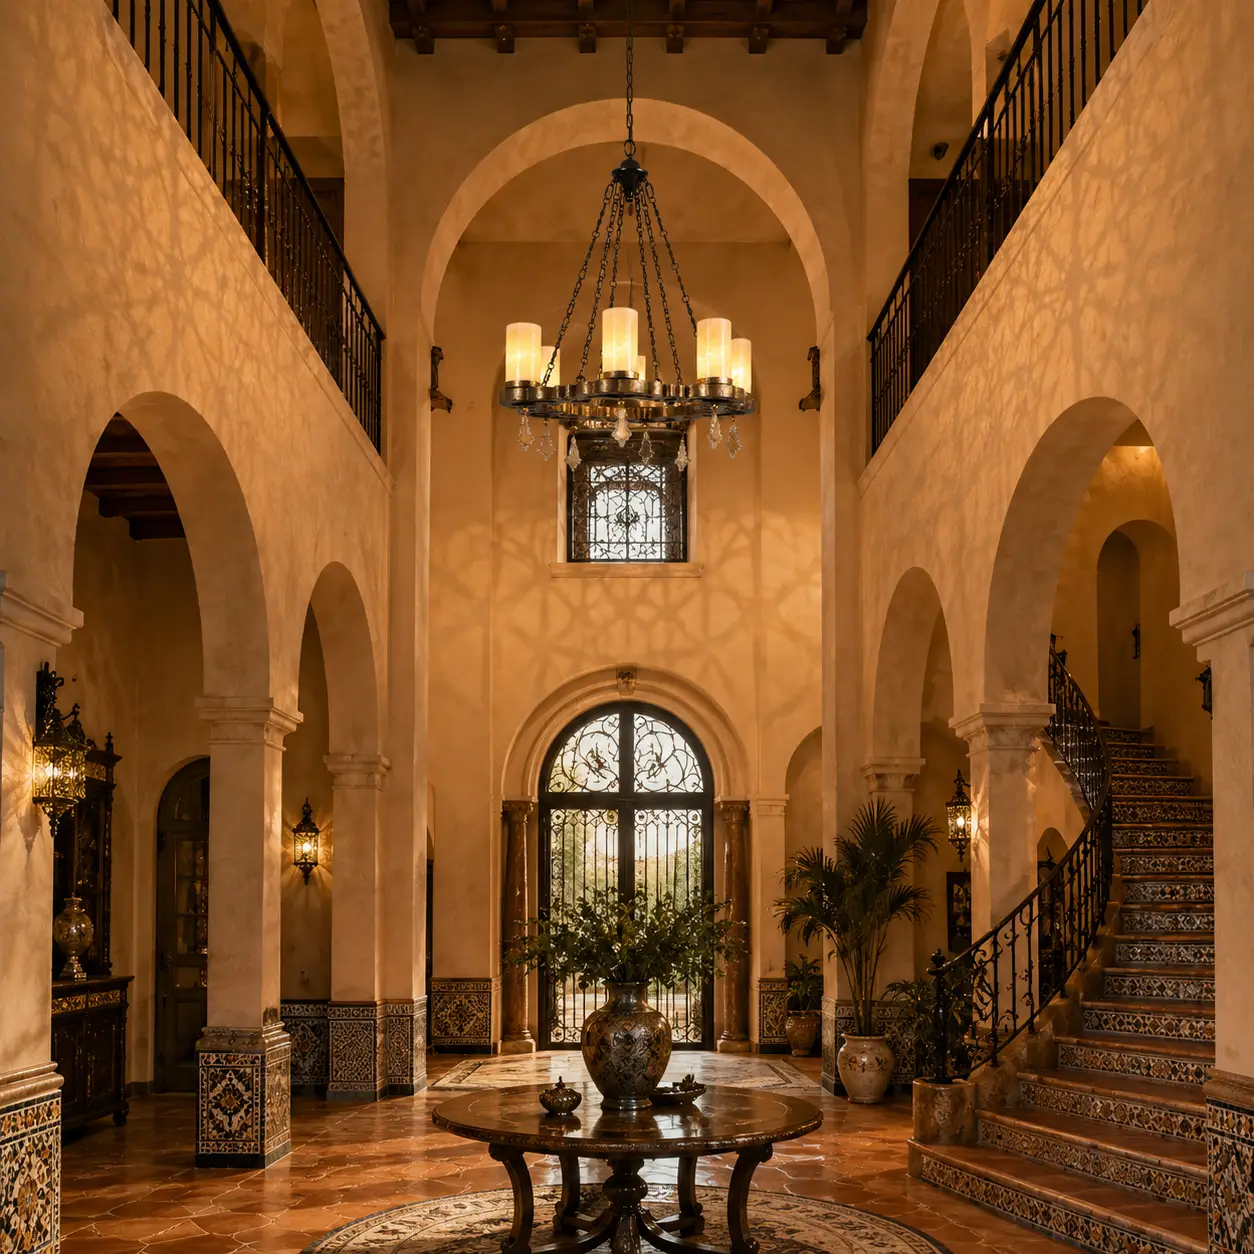
Context A: Cultural Continuity & Architectural Shadow Geometry
In traditional Neoclassical Mediterranean or Spanish-Revival properties, standard recessed lighting strips away the romantic texture required by authentic high-end hospitality designs.
The Alhambra Citadel blueprint bridges this spatial gap. Its hand-stamped filigree panels interact dynamically with raw plaster finishes and classic arches. Because Smile Lighting maintains absolute control over metal perforated spacing and cluster scaling, B2B procurement partners can customize this baseline—altering lantern volumes or height drop parameters—to safely align with specific spatial ceiling ratios.
Context B: Textural Contrast & Earthy Volumetric Balance
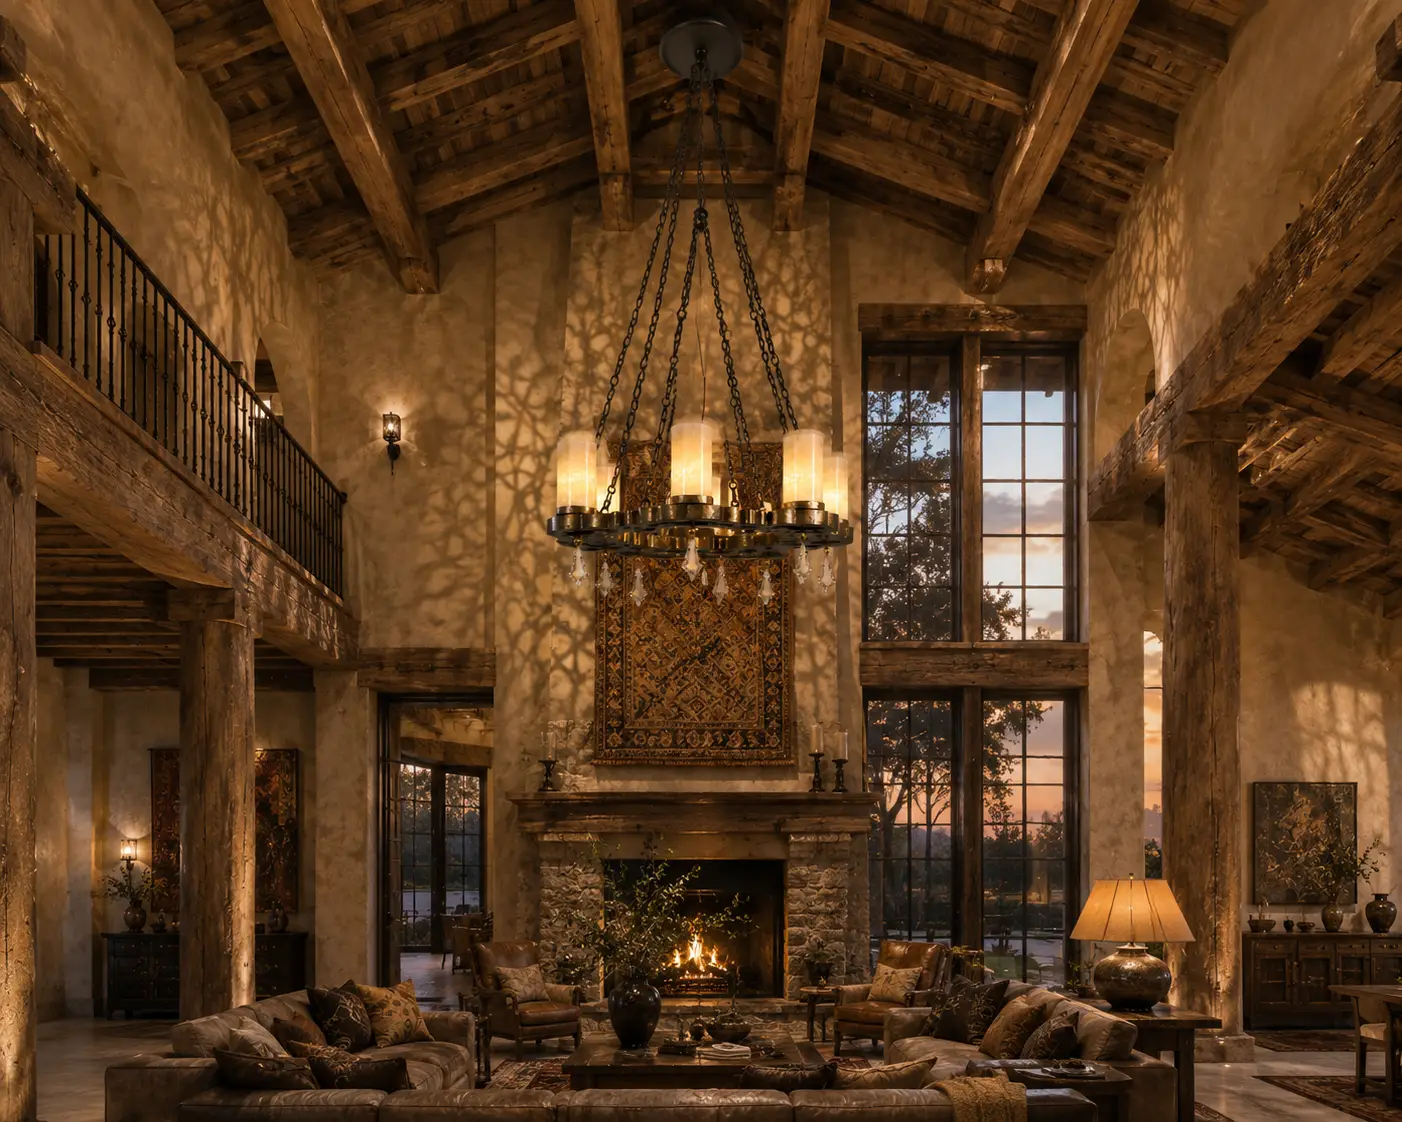
Grand rustic western manors and high-end desert estates favor heavy organic surfaces, including thick exposed pine trusses and coarse natural flagstone hearths, which can look overly rigid without intricate artistic lighting elements.
This artisan layout introduces an exquisite visual tension. The deep hand-patinated metal frame grounds the fixture against rough wood ceilings, while the intricate perforated lattice filters a soft, textured amber glow across the stone masonry. This elevates raw structural materials into a highly refined, globally inspired residential sanctuary.
Context C: Eclectic Juxtaposition & Graphic Warmth

Modern minimalist penthouses can feel cold or institutional when restricted to uniform linear bars. Injecting a highly stylized, culturally dense artisan cluster creates an exceptional focal point.
When integrated into minimalist volumes, the perforated lanterns function as sculptural art. B2B contract specifiers can easily modify this design for modern projects—specifying an intense matte black frame or a clean polished silver plating—demonstrating the deep aesthetic elasticity of our manufacturing plant.
II. Technical Configurations & Outer Spatial Boundaries
[Flexible Engineering Protocol: The spatial bounds and material parameters detailed below represent our standard factory production prototype. Micro-machined internal clips, internal laser-seam welds, and electrical wiring conduit channels are proprietary. Outer scales, cluster counts, and metal platings are 100% customizable to your commercial project specs.]
| Boundary Parameter | Standard Prototype Baseline | OEM/ODM Customization Elasticity |
|---|---|---|
| Maximum Outer Outline | Diameter: 850 mm (33.5″) Body Height: 1100 mm (43.3″) | Fully scaleable. The 6-light cluster can be expanded into an oversized 12-light or 18-light grand installation up to 60″ wide for deep atriums, hotel lounges, and commercial stairwells. |
| Suspension Range Envelope | Minimum Drop: 1350 mm Maximum Drop: 3800 mm (via adjustable reinforced braided-steel cord or metal chains) | Heavy-gauge top multi-pendant canopy plates, reinforced cable gliders, and internal structural wiring are tailored to safely interface with sloped, vaulted, or concrete ceilings. |
| Filigree Metal Craft | High-Density **Perforated & Die-Cut Carbon Steel / Brass Alloy** Framework | Perforation pattern layout can be customized with brand logos, custom geometric lattices, or updated with internal frosted glass diffusers to soften shadow projections. |
| Surface Plating / Finishes | Artisan Hand-Rubbed Antique Bronze Patina / Weathered Oxide Lacquer | All finishes open to specification: Matte Black, Antique Copper, Polished Brass, Brushed Nickel, 24K Dutch Gold Leaf, or advanced salt-spray resistant outdoor-grade coatings. |
| Electrical Sockets | 6 x E26 or E27 High-Temp Ceramic Sockets (Max 60W each / LED compatible) | Internal multi-circuit setups, separate lantern wiring groups, and wire insulation are engineered to meet precise safety standards including UL, CE, SAA, and SASO. |
III. Environmental Longevity & Lifecycle Maintenance Logistics
Intricately perforated light fixtures installed at significant heights can present major dusting and maintenance challenges for commercial properties and luxury estates. To protect our B2B procurement partners, brand owners, and engineering firms from high upkeep costs, Smile Lighting integrates targeted material defenses directly into the Alhambra Citadel template:
Humid & Coastal Oxidation Isolation
Finely detailed metal cutout panels installed in humid or coastal areas face extreme risks of micro-rust building up within the open perforations. Smile Lighting resolves this by processing our metal sheets through a rigorous multi-stage zinc-phosphate dipping bath, applying an anti-rust base primer, and sealing the artisan antique bronze under a baked, non-porous clear clear topcoat layer. This prevents moisture ingress, keeping the intricate lattice clean and structurally sound.
Arid Regions & Clean-Air Lattice Maintenance
In high-dust or desert locations, airborne particles can quickly accumulate inside complex laser-cut filigree work. The Alhambra Citadel framework features an anti-static surface lacquer that significantly reduces dust cling. To maximize maintenance efficiency, each lantern housing is engineered with an integrated bottom-release magnetic latch or quick-screw base panel. This allows maintenance crews to easily change bulbs or wipe internal surfaces from a single access point without dismantling the fixture cluster.
Smile Lighting Co., Ltd.
From an aesthetics and interior design perspective, The Alhambra Citadel Artisan 6-Light Chandelier is a masterful tribute to Islamic architectural heritage and Spanish military-royal history. Inspired by the legendary Alhambra Palace in Granada, it blends fort-like strength with royal refinement.
Based on its design characteristics and professional profile, here is a commentary on this piece:
1. Aesthetic Narrative: “Nasrid Splendor & Artisanal Strength”
Historical Inspiration: The design draws directly from the Alhambra Palace, originally a 13th-century military area that became a royal residence. Its form reflects the “red” clay of the surrounding hills, translated into a sophisticated metal framework.
Artisanal Craftsmanship: This is a traditionally handcrafted, non-mechanized product. The visible artistry in the metalwork gives the fixture an “authentic found-object” quality that feels unique rather than mass-produced.
Architectural Geometry: The fixture typically utilizes softly curved wire accents that transform a cone-shaped frame into a dome. This creates a powerful structural silhouette that mirrors the intricate vaulted ceilings and domes of Moorish architecture.
Textural Glass Paneling: Many versions include accent panels of clear textured glass. This provides a beautiful interplay of light and shadow, softening the intensity of the six lamps while adding a layer of visual depth.
2. Interior Design Application
The “Heritage Anchor”: Due to its historical weight and artisanal nature, this chandelier serves as an exceptional anchor for rooms with high ceilings and rich architectural detail.
Ideal Placements:
The Mediterranean or Spanish Revival Great Room: Positioned against arched doorways and tiled floors, it reinforces a “Spanish Colonial” or “Moorish Modern” aesthetic.
The Grand Formal Dining Room: Available in larger diameters (like 36″), it provides a commanding focal point for long tables, offering a sense of “Old World” ceremony.
The High-Ceiling Entryway: Its dramatic dome shape and 9-foot included chain make it a primary choice for foyers where it can be appreciated from multiple angles.
Style Synergy: This fixture is a primary match for Spanish Revival, Gothic, Mediterranean, and Eclectic Global interiors. It pairs beautifully with wrought-iron hardware, hand-carved wood, and natural stone surfaces.
3. Professional Styling Tips
Customization for Cohesion: Because this is an artisan product, it is often available in multiple finishes and crystal colors. Coordinate the metal finish with your home’s existing hardware (like door handles or cabinet pulls) to ensure the fixture feels integrated.
Bulb Selection for Atmosphere: Use 60W max. candelabra base bulbs. Choosing “Warm White” filaments will emphasize the “Citadel” theme, creating a warm, protective glow that highlights the textured glass panels.
Scaling the Space: For rooms with standard 8-9 foot ceilings, the “Small” (26″ diameter) version is often sufficient. For grander spaces with vaulted ceilings, the “Large” (36″ diameter) model is required to maintain proper visual balance.
Final Verdict
The Alhambra Citadel Artisan Chandelier is a “Masterpiece of Cultural Narrative”. It is the ideal choice for a homeowner who values bespoke, handcrafted details and wants a fixture that tells a story of history and endurance. Its greatest strength is its sculptural authority; even when turned off, it stands as a significant piece of art that defines the architectural character of the entire space.