




Description
“`html
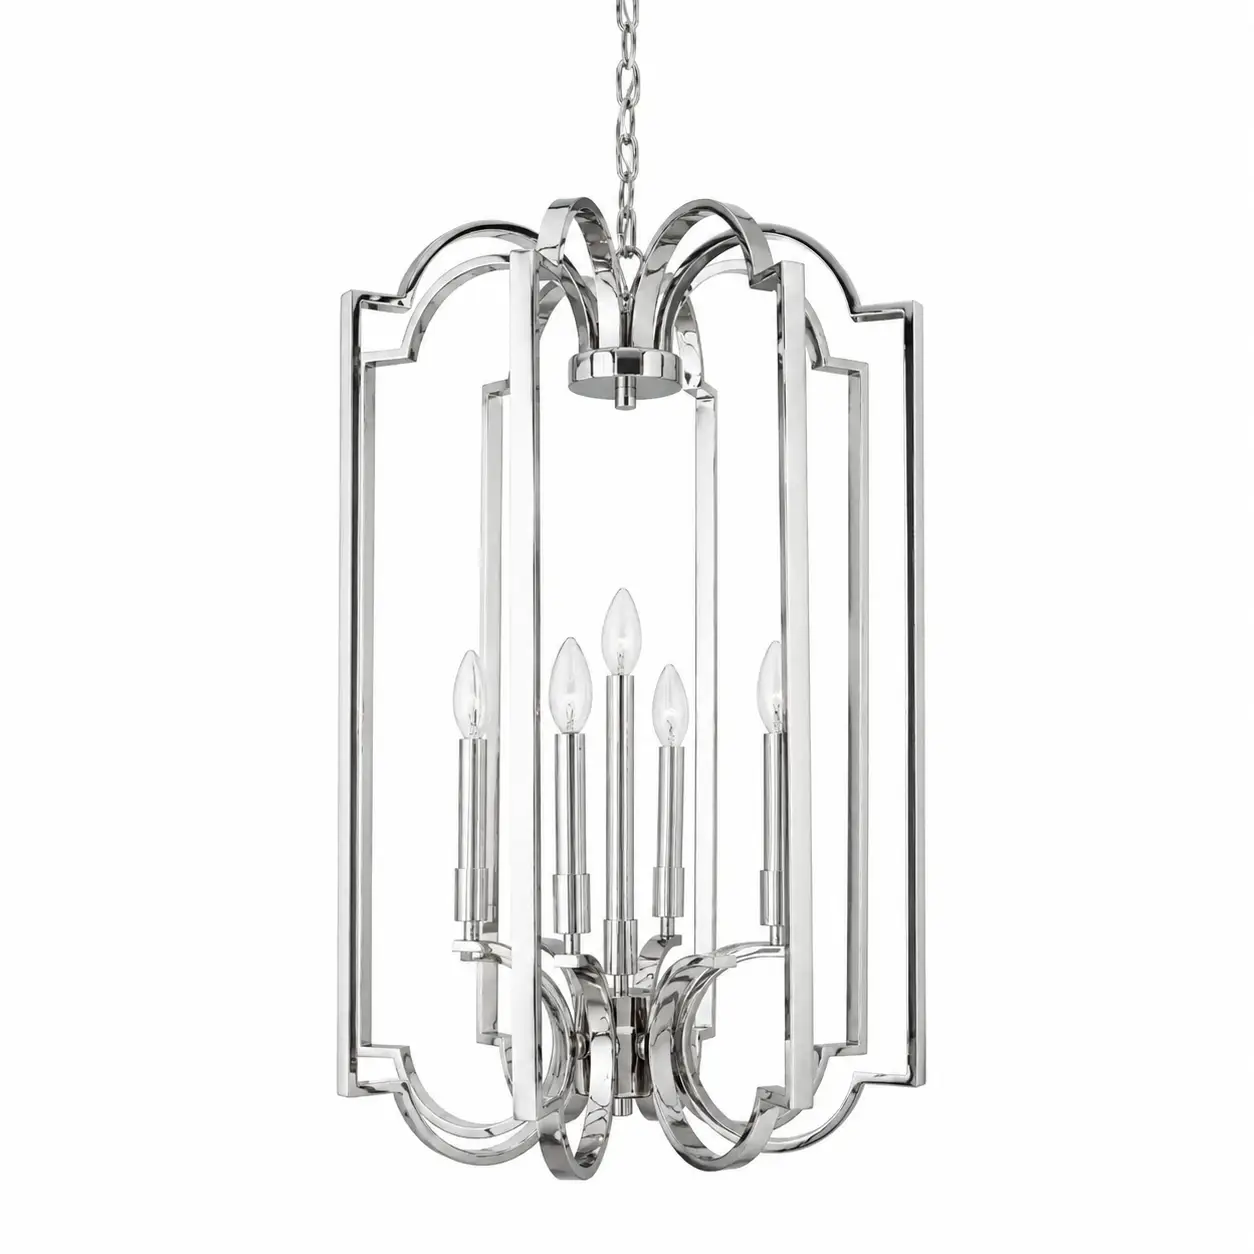
Metropolitan Grand Geometric 5-Light Foyer Pendant
The Metropolitan Grand Geometric 5-Light Foyer Pendant is presented as a customizable architectural lighting blueprint for professional B2B development rather than as a fixed retail specification. Its geometric foyer-oriented silhouette is designed to establish a strong vertical presence while maintaining an open visual structure that allows the surrounding architecture to remain visible.
For lighting brands, project contractors, distributors, hospitality groups and professional trade buyers, the reference configuration provides a practical starting point for OEM/ODM engineering. Overall dimensions, geometric proportions, metal construction, finish, light positioning and suspension length can be adapted to suit project scale, architectural requirements and destination-market specifications.
All dimensions, material directions and finish references shown on this page are intended for spatial planning and design reference only. They do not constitute final production drawings and intentionally exclude microscopic component specifications. The overall fixture envelope, structural geometry, material, finish, suspension system, light configuration and electrical requirements can be adjusted according to approved project requirements.
| Overall Width | Approx. 500–650 mm / 19.7–25.6 in — Reference Only |
| Overall Depth | Approx. 500–650 mm / 19.7–25.6 in — Reference Only |
| Fixture Body Height | Approx. 650–850 mm / 25.6–33.5 in — Reference Only |
| Overall Hanging Height | Approx. 900–3,300 mm / 35.4–130 in — Adjustable |
| Canopy Reference | Approx. Ø125–150 mm / 4.9–5.9 in — Customizable |
| Light Configuration | 5-Light Reference Configuration — Positioning & Quantity Customizable |
| Structural Material | High-Strength Steel / Formed Metal — Project Dependent |
| Finish Direction | Matte Black, Brushed Nickel, Polished Nickel, Antique Brass, Aged Brass, Champagne Gold, Bronze or Custom |
| Engineering Scope | Dimensions, Geometry, Material, Finish, Light Positioning, Suspension & Electrical Configuration |
Designed for Vertical Architecture and International Interior Languages
The Metropolitan Grand Geometric 5-Light Foyer Pendant is best understood as an architectural centerpiece. Its vertical proportion and open geometric structure make it particularly effective in entrance halls, stairwells, double-height living spaces, boutique hospitality interiors and other locations where the lighting fixture needs to occupy vertical volume without visually closing the space.
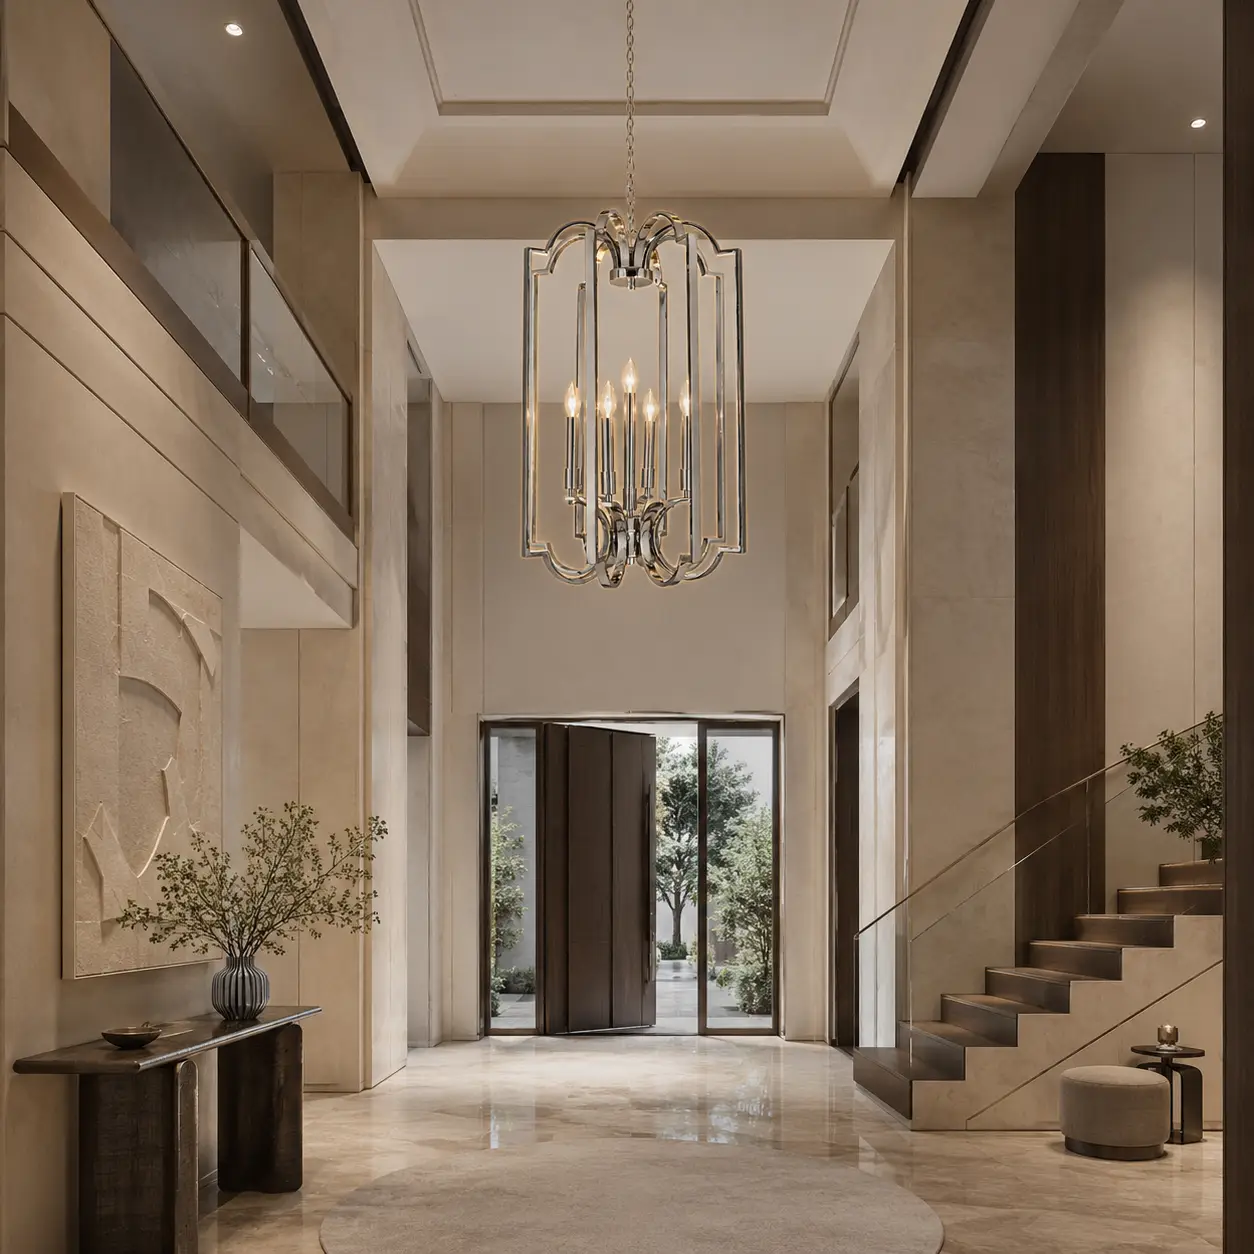
Use a 3.2–4.0 m ceiling and a generous vertical composition. The pendant should visually connect the upper and lower architectural planes without becoming oversized. A warm 2700–3000K lighting atmosphere, stone, walnut and neutral upholstery will emphasize its metropolitan character.
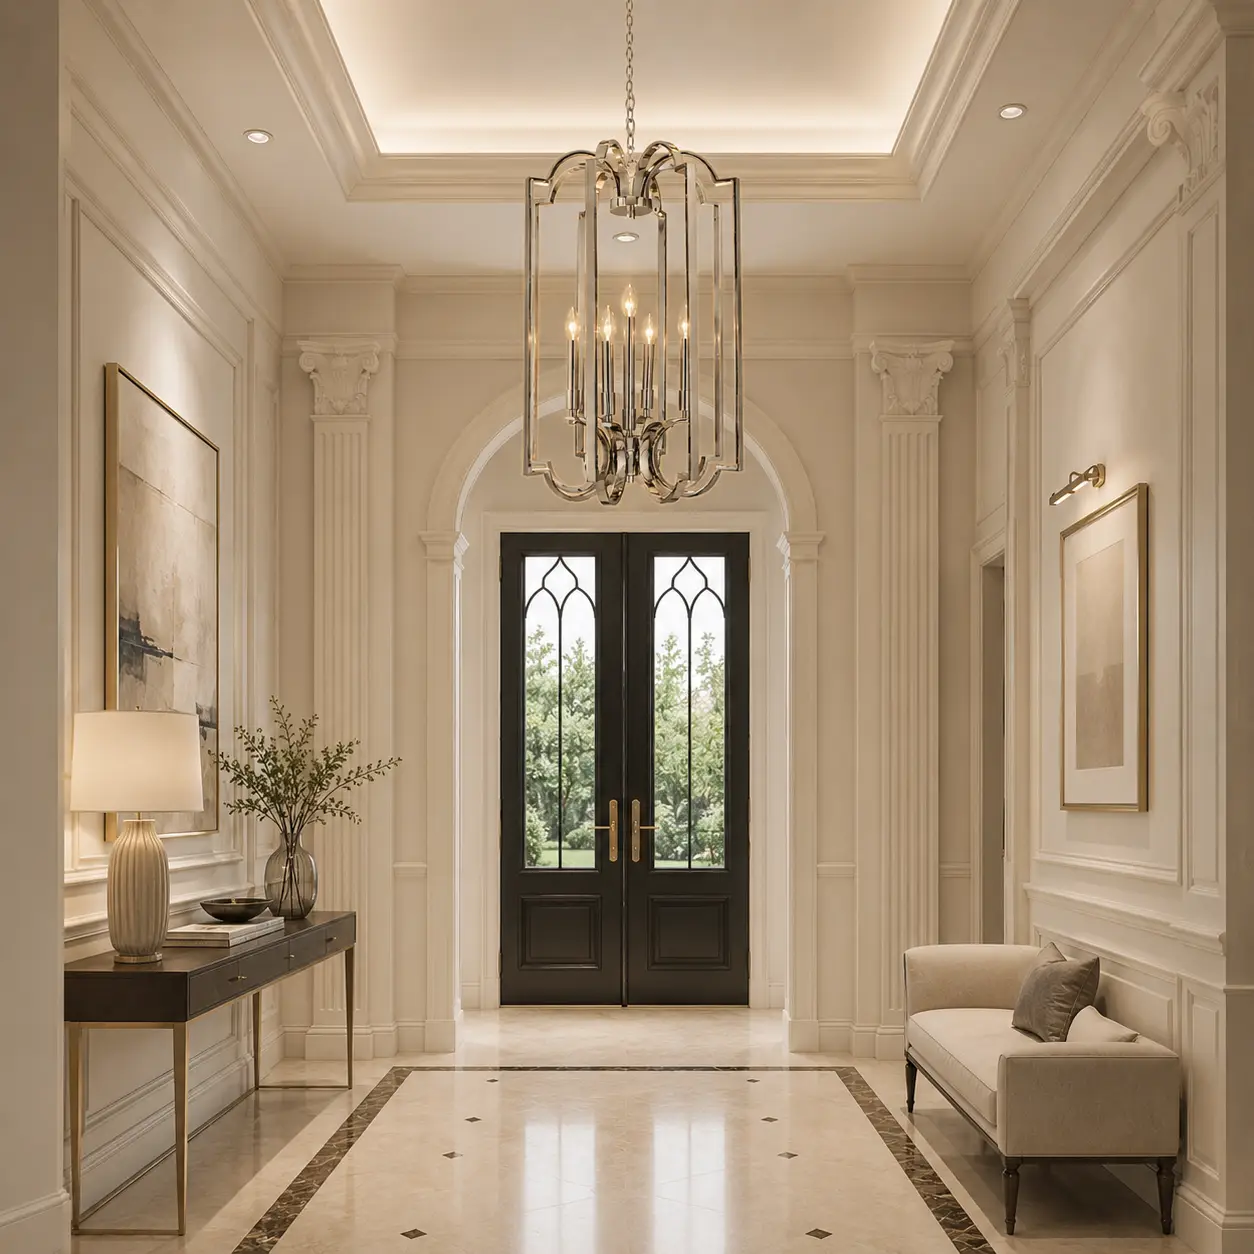
Maintain strong architectural symmetry around the pendant. Pair polished or satin metallic finishes with ivory plaster, marble, dark walnut and soft neutral textiles. The visual goal is sophisticated rather than ornate.
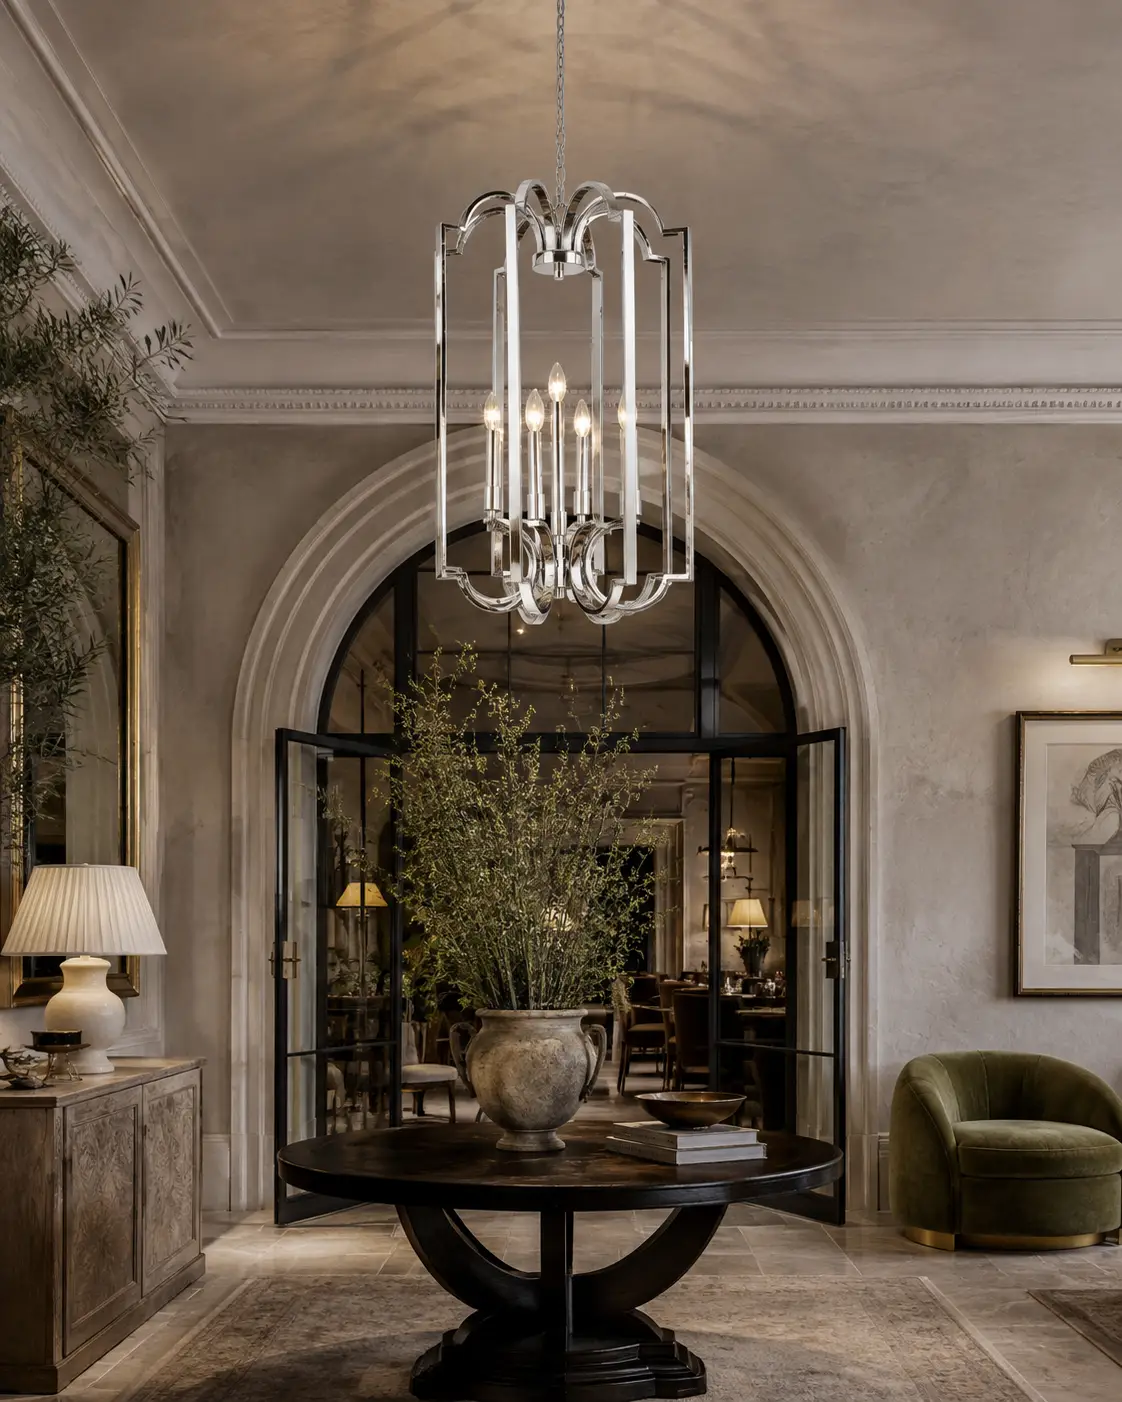
Use a slightly warmer and more tactile material palette than the contemporary scene. Limestone, oak, linen and aged metallic finishes can soften the geometric structure while preserving its architectural identity.
Material & Finish Pairing
The open geometric metal structure pairs particularly well with marble, limestone, travertine, walnut, natural oak, smoked glass, clear glass, linen, velvet, boucle and architectural plaster. Matte Black creates a sharper metropolitan expression, while Brushed Nickel and Polished Nickel provide a cooler contemporary character. Antique Brass, Aged Brass, Bronze and Champagne Gold can shift the same blueprint toward warmer luxury, transitional or hospitality applications.
Recommended Style Positioning
Primary styles: Modern Geometric, Contemporary, Modern Transitional. Secondary styles: Modern Art Deco, Contemporary Neoclassical, Metropolitan, Refined American Transitional and Boutique Hospitality. The pendant is particularly appropriate where a project requires vertical visual drama without the density of an ornate traditional chandelier.
Adaptable Engineering for Global Interior Environments
Coastal & High-Humidity Projects
For coastal or high-humidity environments, the metal substrate, pretreatment and protective finishing system can be reviewed according to the actual climate. Where appropriate, upgraded corrosion-resistant substrate options and multi-stage protective coating or finishing systems may be specified during engineering development.
Dust & Routine Cleaning
The open geometric construction provides relatively direct access to the visible structural surfaces. For dusty environments, routine cleaning can be carried out with a soft microfiber cloth. Abrasive pads, aggressive solvents and harsh chemical cleaners should be avoided to preserve the selected surface finish.
International Compliance
Electrical configuration, mounting requirements and destination-market compliance can be coordinated according to the target country and approved project specification. Final engineering and certification requirements should be confirmed before production.
Metropolitan Grand Geometric 5-Light Foyer Pendant for Contemporary Architectural Interiors
The Metropolitan Grand Geometric 5-Light Foyer Pendant is designed as an architectural statement light for entrance halls, foyers, stairwells, double-height living spaces, hospitality interiors and premium residential projects. Its geometric metal structure creates a strong vertical presence while maintaining an open silhouette, allowing architectural surfaces, furniture and daylight to remain visually connected. The five-light configuration provides a balanced central lighting composition while giving professional buyers a practical starting point for project customization.
From a spatial design perspective, this geometric foyer pendant is particularly suited to modern, contemporary and transitional interiors. It can be paired with marble, limestone, travertine, walnut, natural oak, architectural plaster, smoked glass and refined textiles. A darker finish such as matte black can emphasize a metropolitan or modern Art Deco character, while brushed nickel, polished nickel, antique brass, aged brass, bronze or champagne finishes can create different levels of warmth and luxury within the same underlying design language.
Because foyer lighting is highly dependent on architectural scale, the fixture should be planned according to the overall room envelope rather than a fixed retail dimension. Ceiling height, stair geometry, entry circulation, furniture scale and viewing distance should be considered when determining the final fixture width, body height and suspension drop. For double-height spaces, an extended suspension can visually connect multiple architectural levels; for more compact foyers, a reduced configuration can preserve proportion and circulation clearance.
Smile Lighting develops this type of lighting product as an OEM/ODM customization blueprint. Professional buyers can use the reference dimensions for preliminary spatial planning while the final product can be engineered around project-specific requirements. Overall dimensions, geometric proportions, metal construction, finish, light positioning, suspension system and electrical configuration can be adjusted according to the approved development specification.
Global projects may also require different material and finishing strategies according to environmental conditions. Coastal humidity, high-dust locations, hospitality maintenance requirements and local electrical standards can therefore be incorporated into the engineering process. The result is not simply a fixed five-light pendant, but a flexible geometric lighting platform that can be adapted to different architectural scales, interior design languages and international project requirements.
“`
Smile Lighting Co., Ltd.
From an aesthetics and interior design perspective, the Metropolitan Grand Geometric 5-Light Foyer Pendant is a stunning example of “New Traditional” design, blending architectural structure with high-shine luxury.
Based on its design characteristics, here is a professional commentary:
1. Aesthetic Narrative: “Skeletal Sophistication”
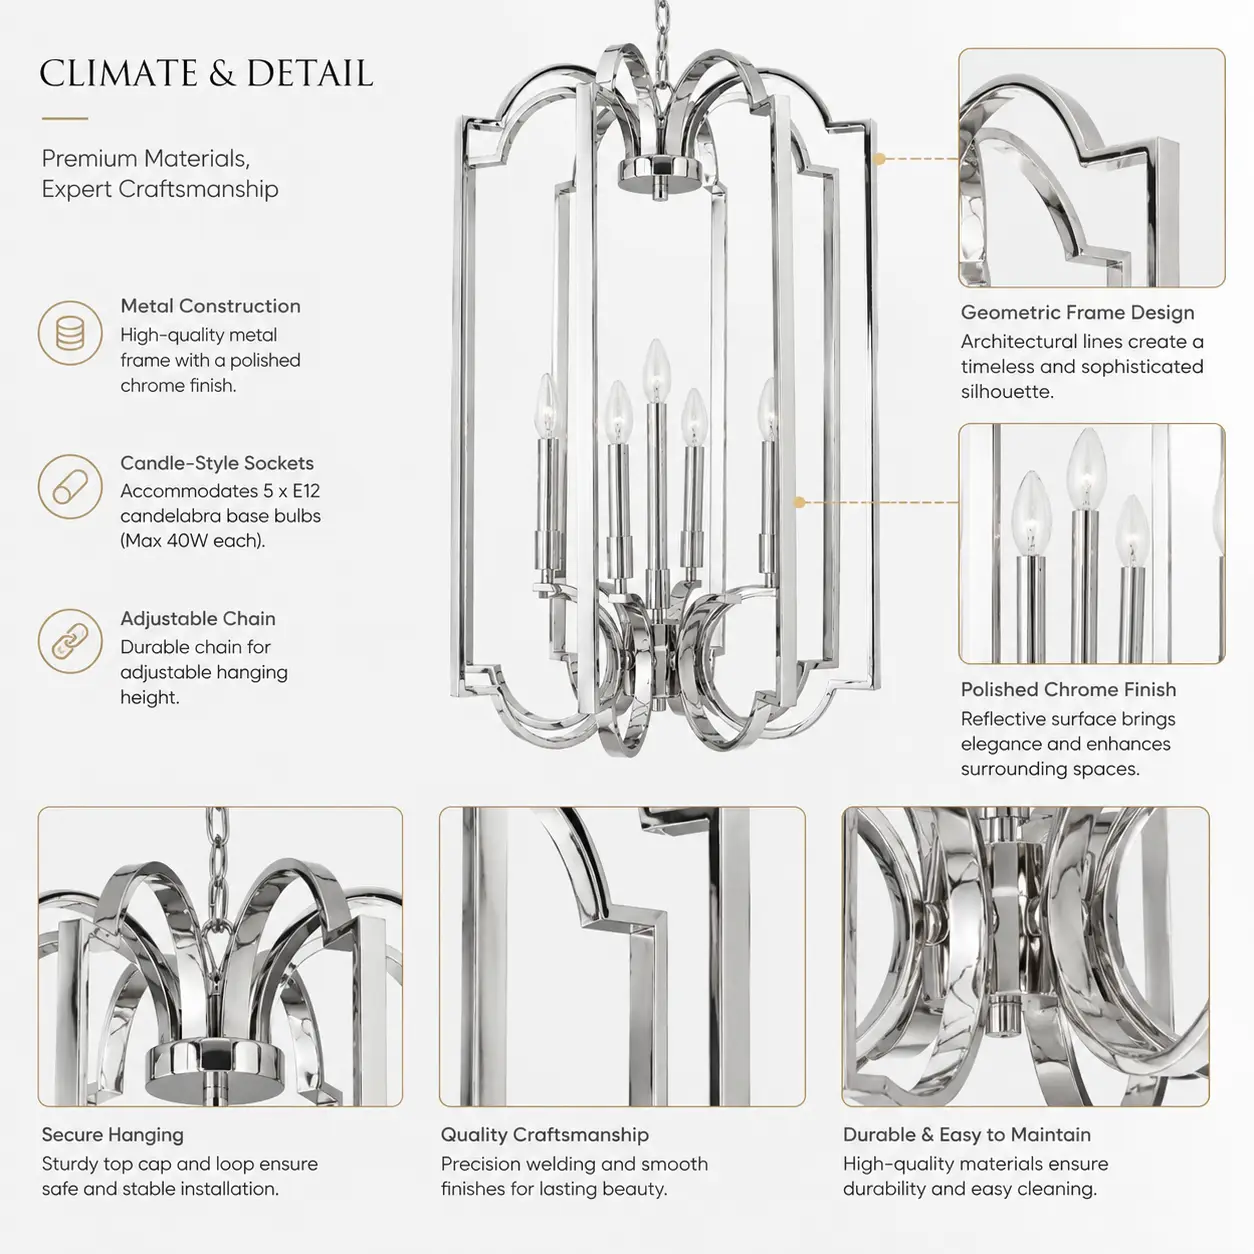
Architectural Quad-Lobe Silhouette: The defining feature of this pendant is its unique quad-lobe frame, which draws inspiration from classical Gothic and cathedral motifs while maintaining a strictly modern, geometric edge. The repeating vertical bars and arched top create a sense of rhythmic structure and height.
Polished Nickel Reflexivity: The entire frame is finished in a mirror-like polished nickel. This allows the fixture to act as a “chameleon” in the room, reflecting the surrounding colors and light, which helps a structured piece feel integrated rather than heavy.
The Tapered Open Design: By omitting glass panels, the design emphasizes “visual transparency”. It provides a clean, unobstructed look that highlights the inner 5-light candelabra cluster, making the light source itself a primary decorative element.
2. Interior Design Application
The “Sightline” Specialist: Because the frame is entirely open, this pendant is an exceptional tool for illuminating grand spaces without blocking views. It is ideal for foyers or stairwells where maintaining a breezy, connected feel between floors is a priority.
Ideal Placements:
The Grand Entrance Foyer: Its vertical orientation and transparent frame make it a perfect “welcome” piece, adding architectural interest and height without feeling bulky.
The High-Ceiling Stairwell: Positioned in the center of a winding staircase, the reflective nickel finish catches light from multiple angles, creating a jewelry-like sparkle as you move between floors.
The Formal Dining Area: For smaller, high-ceiling dining nooks, this 5-light version provides a more intimate but equally grand focal point that pairs well with luxury textiles.
Style Synergy: This fixture is a primary match for Modern Transitional, Art Deco Revival, and Hollywood Regency interiors. It pairs beautifully with cool color palettes, marble surfaces, and structured, tailored furniture.
3. Professional Styling Tips
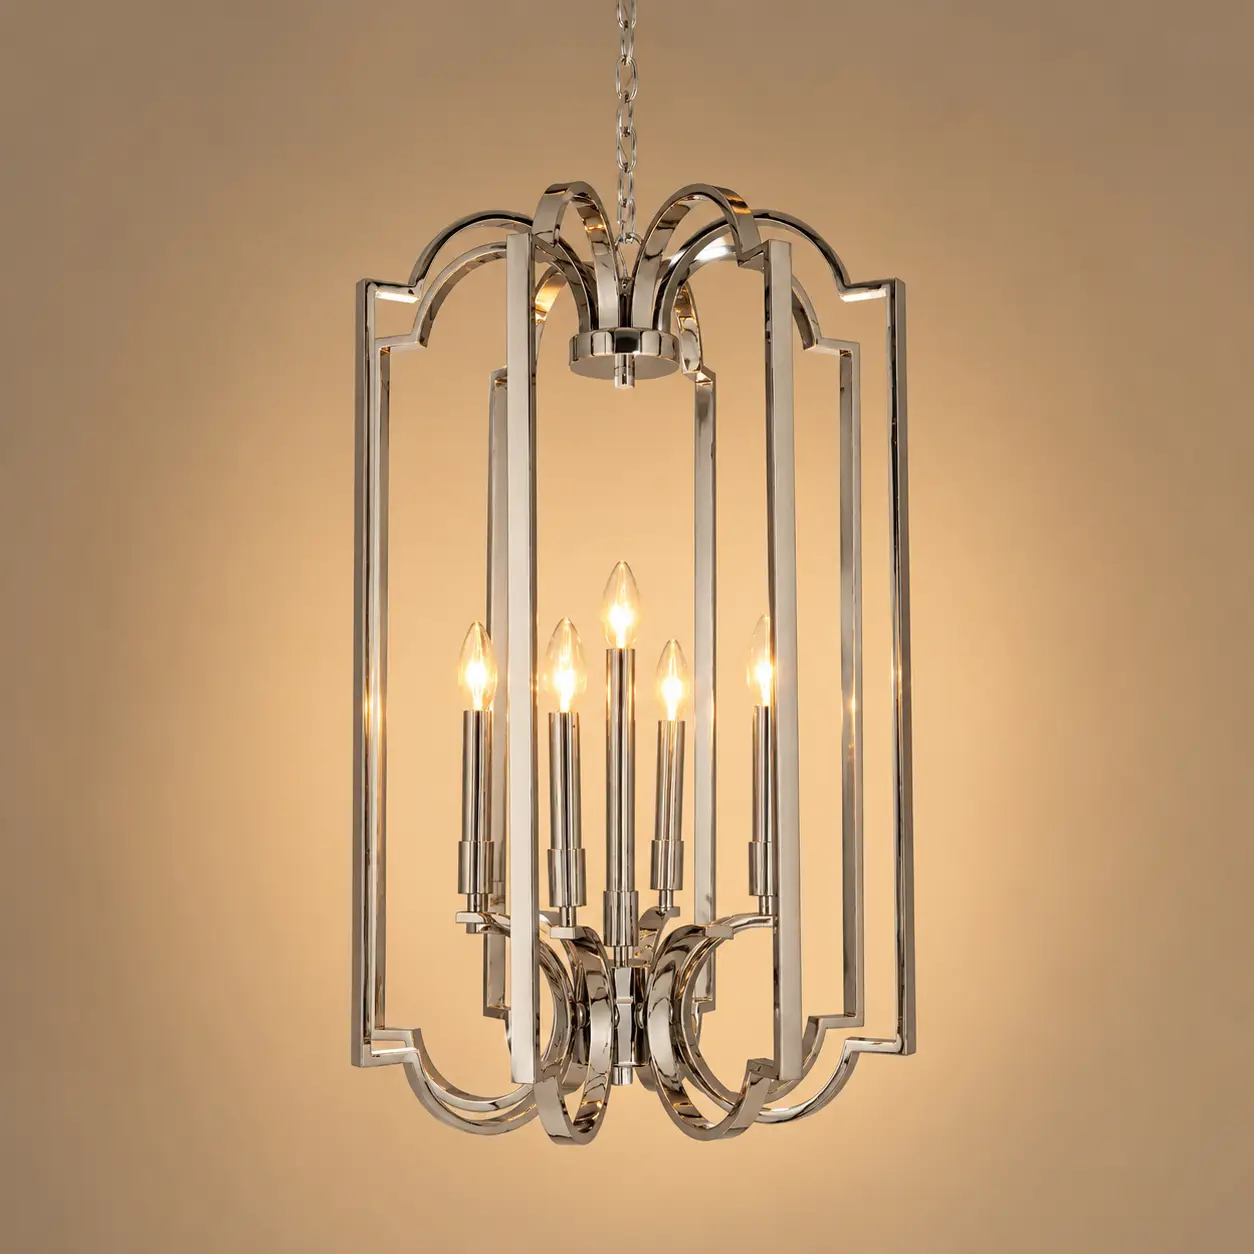
Bulb Selection for Clarity: To maintain the clean, “Metropolitan” look, use Clear LED Candelabra (B10/Torpedo) bulbs. A “Cool White” (3000K) temperature will enhance the crispness of the nickel, while “Warm White” (2700K) will provide a softer, more traditional amber glow.
The Dimmer Essential: With five exposed light sources, a dimmer switch is mandatory. Lowering the intensity in the evening allows the metallic frame to catch subtle glints of light, turning the pendant into a glowing architectural sculpture.
Maintenance for Maximum Shine: Because of the high-gloss finish, dust can be visible on the polished bars. A quick monthly wipe with a microfiber cloth will keep the nickel looking “mirror-fresh” and maintain the fixture’s high-end appeal.
Final Verdict
The Metropolitan Grand Geometric Pendant is a “Triumph of Understated Symmetry”. It is the ideal choice for a homeowner who wants a high-impact focal point that values architectural history, high-shine luxury, and a sophisticated balance of light and transparency. Its greatest strength is its visual lightness, proving that a structured metallic fixture can still feel breezy and elegant in any modern home.