




Description
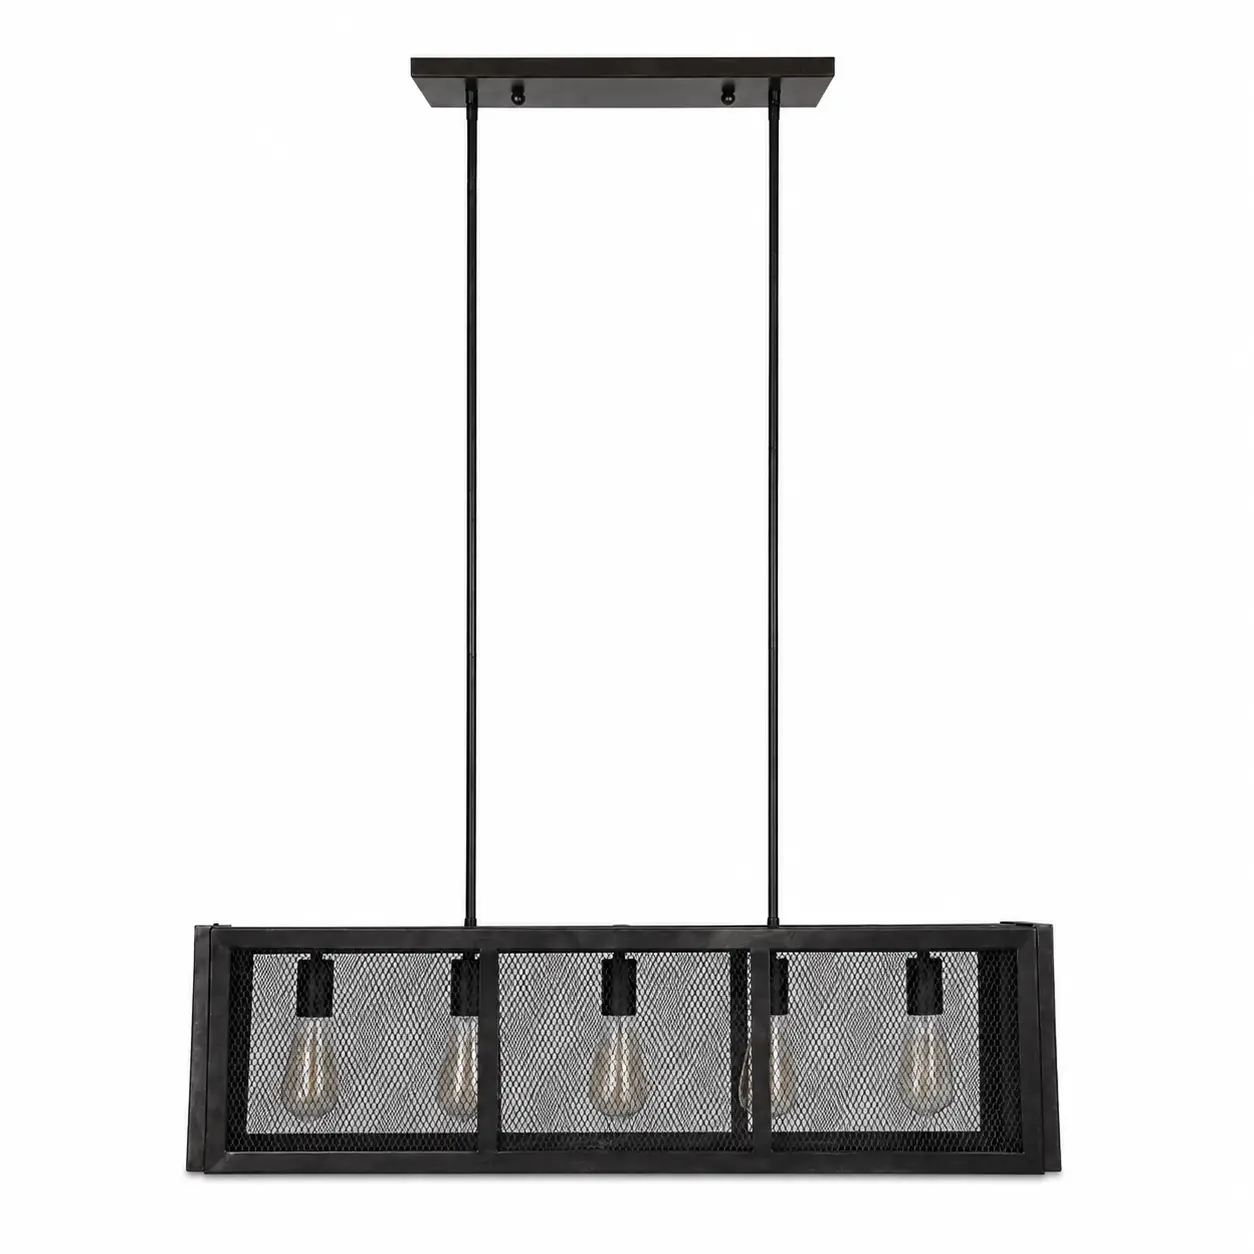
Urban Grid Linear 5-Light Industrial Island Pendant
The Urban Grid Linear 5-Light Industrial Island Pendant is presented as a flexible OEM/ODM manufacturing reference built around a strong architectural principle: a horizontally elongated metal framework with a five-light linear rhythm. Its open geometric structure creates a disciplined visual grid, allowing the fixture to complement long architectural surfaces rather than compete with them.
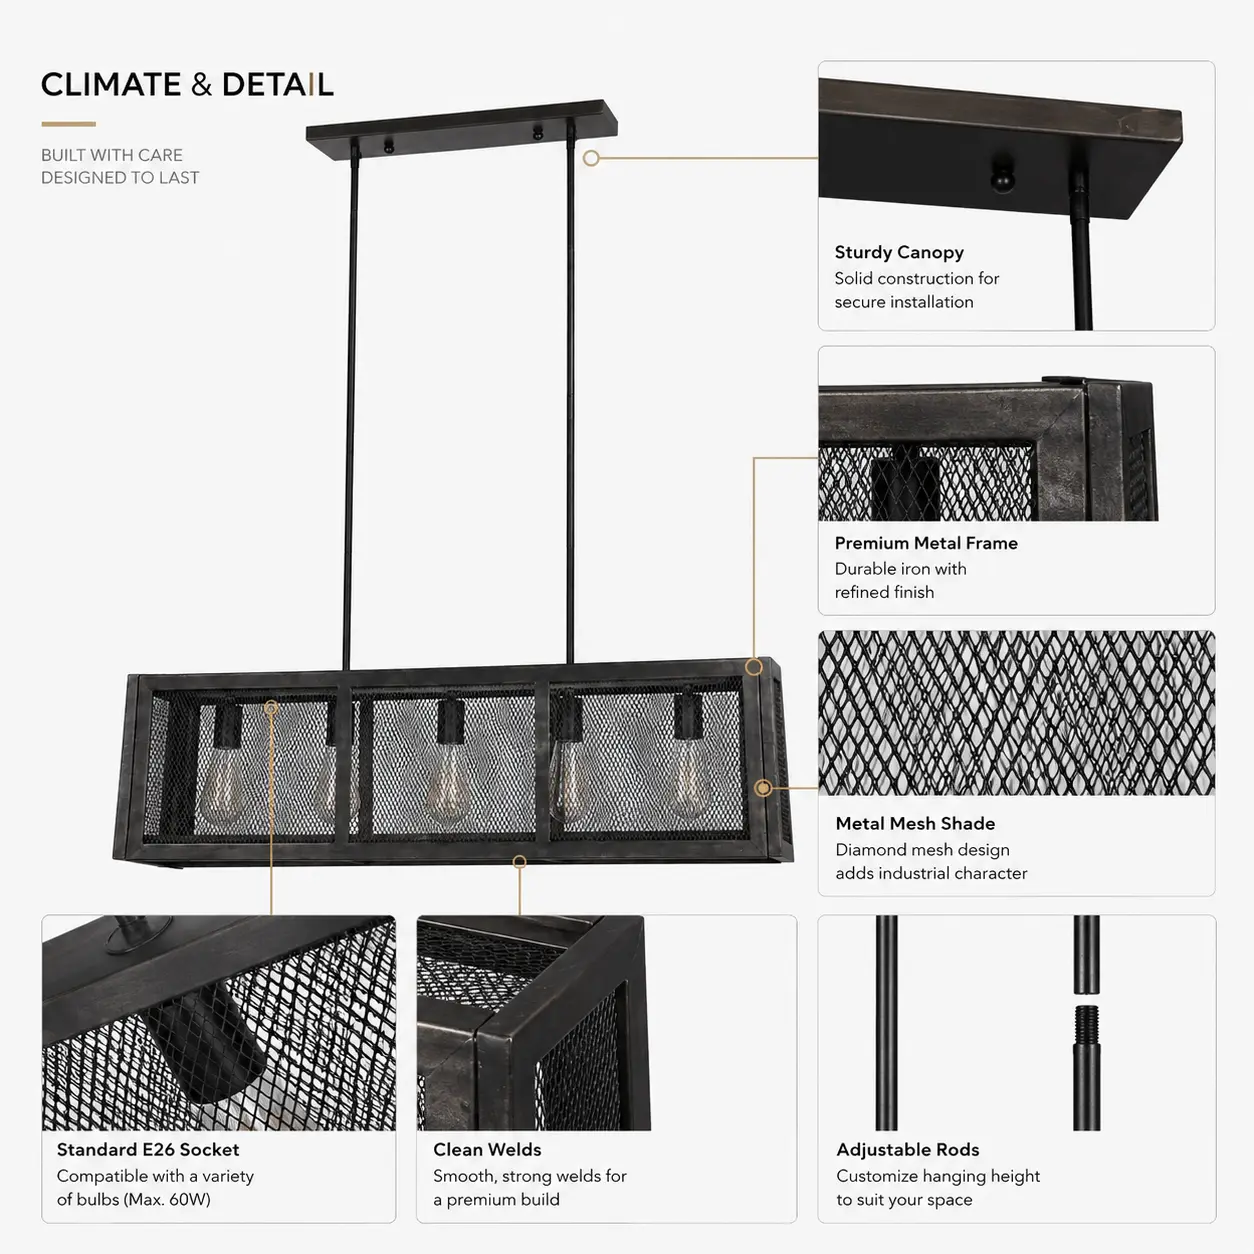
The reference construction uses high-strength steel or formed metal with a deep industrial black finish. The open cage architecture keeps the fixture visually transparent while the five evenly distributed light positions establish a clear horizontal axis. This makes the design particularly suitable for kitchen islands, dining tables, billiard tables, communal hospitality tables, conference tables and other elongated architectural zones.
All dimensions shown below are intended exclusively for spatial planning, architectural coordination and visual proportion. They are not fixed production specifications and contain no individual component or micro-level engineering dimensions. Overall proportions, grid geometry, materials, finishes, light spacing and suspension systems can be modified according to the approved project brief.
| Overall Length | 900–1150 mm / 35.4–45.3 in — Reference Only |
| Overall Width / Depth | 220–320 mm / 8.7–12.6 in — Reference Only |
| Fixture Body Height | 250–400 mm / 9.8–15.7 in — Reference Only |
| Overall Hanging Height | Approx. 750–3200 mm / 29.5–126 in — Adjustable |
| Light Configuration | 5-light linear arrangement — Fully Configurable |
| Primary Material | High-strength steel / formed metal |
| Structural Language | Rectangular architectural grid / open cage |
| Reference Finish | Matte Black / Deep Industrial Black |
| Alternative Finishes | Oil-Rubbed Bronze, Aged Bronze, Antique Brass, Brushed Brass, Brushed Nickel, Satin Nickel, Dark Bronze or Custom |
| Bulb Reference | E26 / E27 or project-specified lamping |
| Recommended Light Color | 2700K–3000K warm white — Project Configurable |
| Suspension | Dual rod, dual cable or chain suspension — Configurable |
| Customization Scope | Length, width, height, grid proportions, bar density, light spacing, substrate, finish, suspension and wire color |
B2B PROJECTS
CUSTOM DIMENSIONS
CUSTOM FINISHES
PROJECT ENGINEERING
“`
Architectural Grid Geometry for Long-Form Interior Spaces
The Urban Grid is defined by proportion, repetition and horizontal rhythm. Its linear architecture naturally follows the geometry of islands, dining tables, counters and conference tables, creating a visual relationship between lighting and the surrounding built environment.
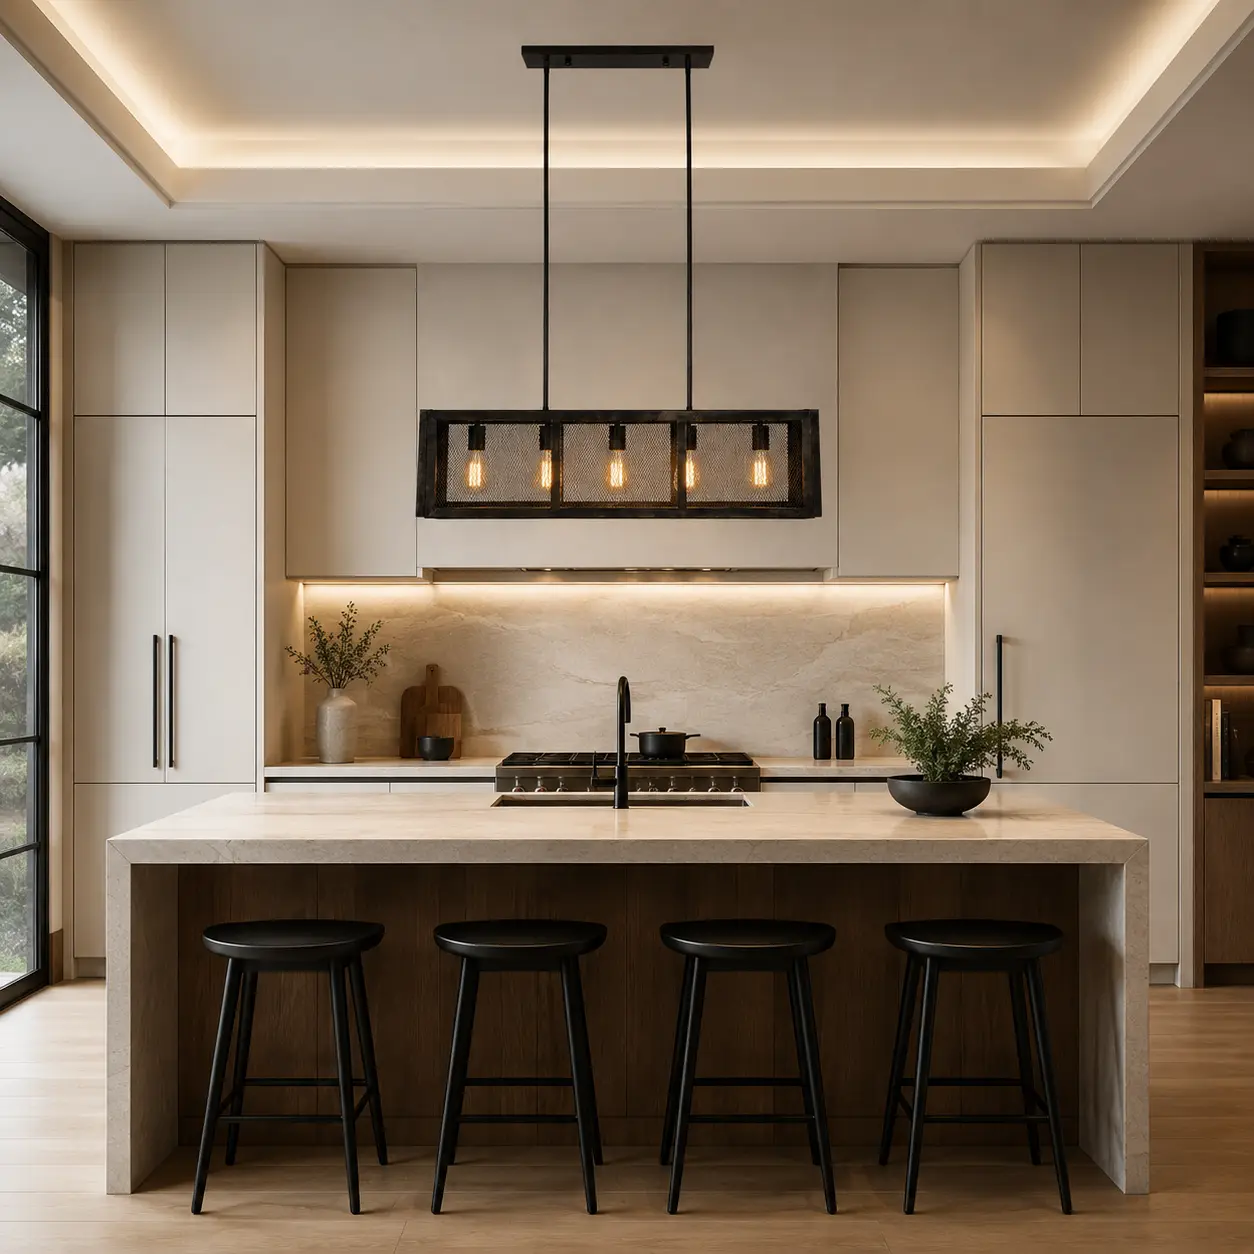
Modern Luxury / Contemporary Minimal Kitchen
Position the Urban Grid precisely along the central axis of a large kitchen island. Combine warm white cabinetry, light travertine or quartz, natural walnut, soft greige surfaces and restrained matte-black architectural hardware.
The open grid should remain visually crisp and uncluttered. Avoid excessive decorative accessories so the fixture reads as an architectural object rather than a traditional chandelier.
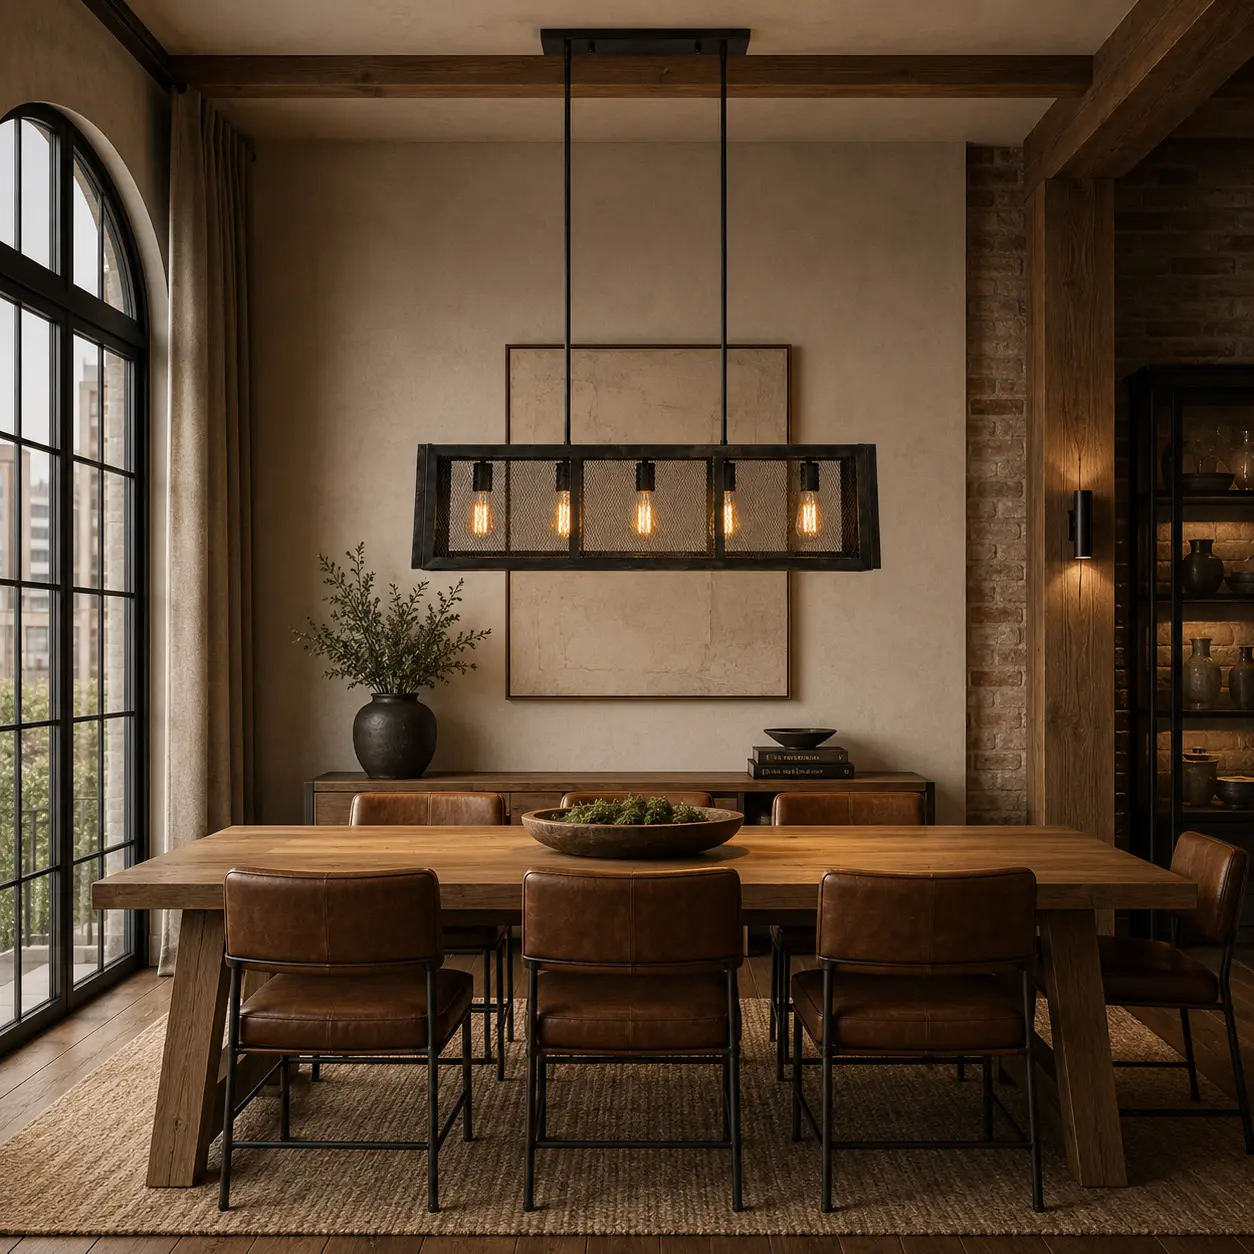
Urban Loft / Modern Farmhouse Dining
Run the fixture parallel to a long dining table in a refined loft or contemporary farmhouse interior. Pair it with natural oak or walnut, leather dining chairs, textured plaster, subtle brick or stone and black steel window framing.
The five-light rhythm should visually reinforce the length of the table. The result is a balanced relationship between furniture geometry and architectural lighting rather than a purely decorative centerpiece.
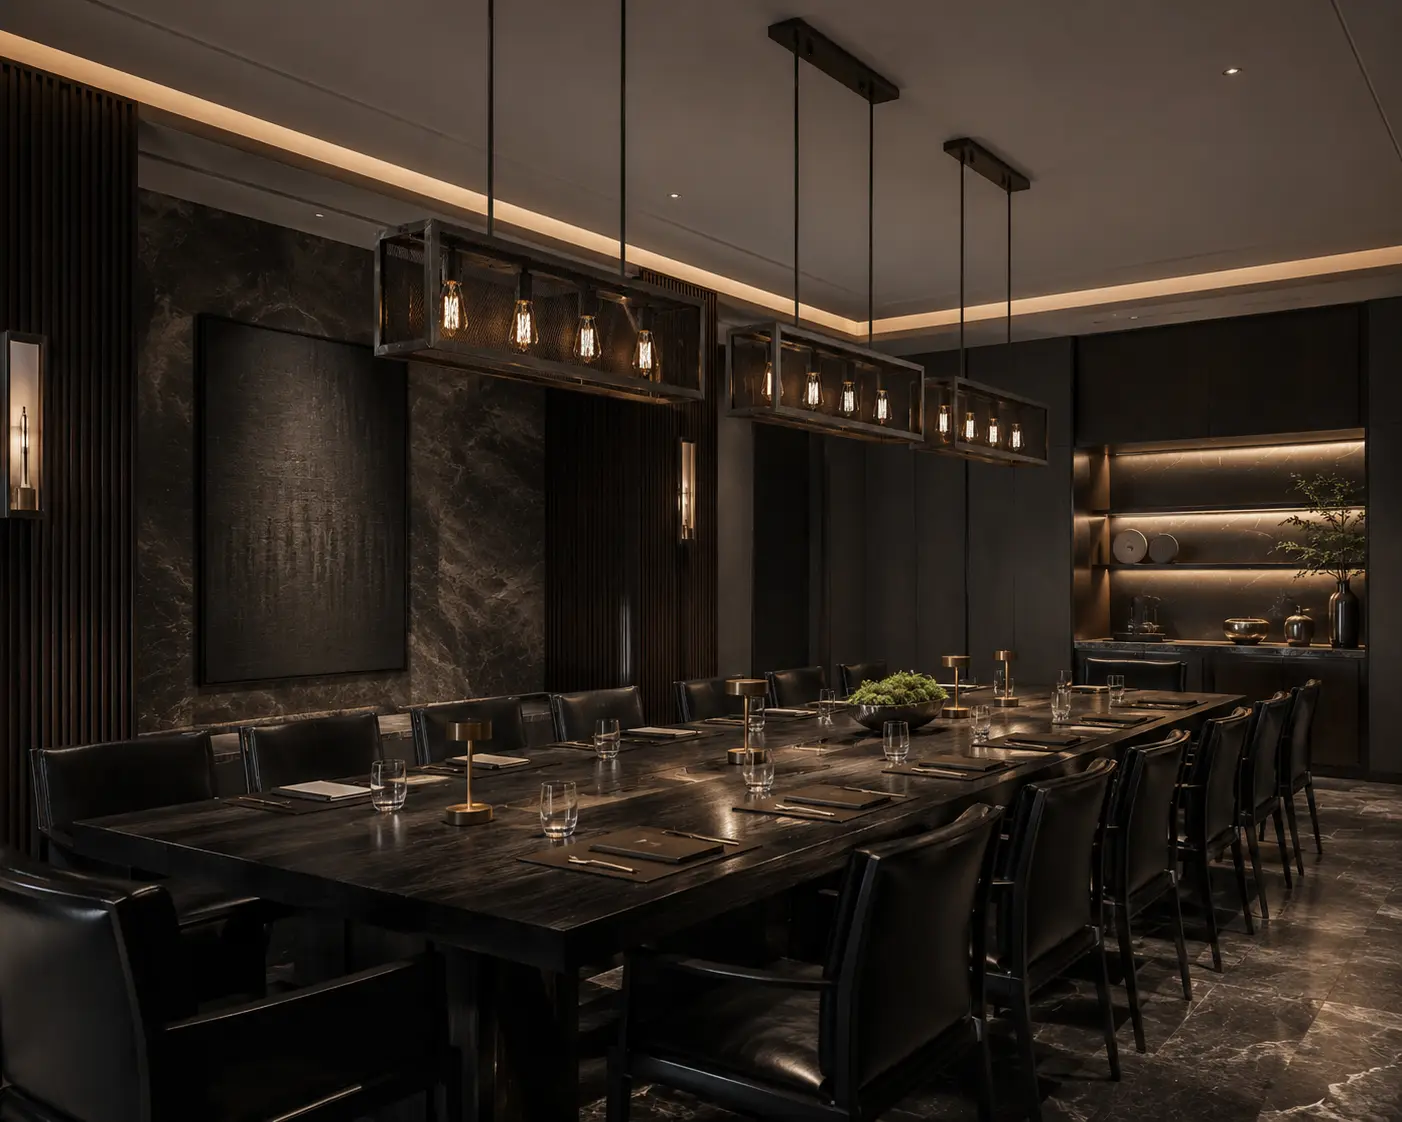
Boutique Hospitality / Executive Boardroom
Demonstrate the fixture in a premium restaurant, boutique hotel dining room or executive conference room. Use a long communal table, dark timber, charcoal stone, leather upholstery and carefully controlled metallic accents.
Multiple fixtures can be arranged in a disciplined linear sequence when a project requires greater visual coverage. The architectural grid language allows the fixture to function as part of a larger lighting composition.
Linear Industrial Island Lighting for Modern, Farmhouse and Commercial Interiors
The Urban Grid Linear 5-Light Industrial Island Pendant combines architectural geometry with practical linear illumination. Its elongated rectangular form is designed to follow the proportions of long kitchen islands, dining tables, counters, communal tables and conference surfaces. Rather than functioning as a conventional decorative chandelier, the open metal framework establishes a visual axis that connects the lighting fixture with the architecture and furniture below it.
The reference Matte Black finish gives the fixture a controlled industrial character and provides strong compatibility with contemporary interiors. Natural oak, walnut, limestone, travertine, concrete, leather and warm neutral textiles can soften the metal framework, while black architectural frames and darker stone can reinforce its urban character. Alternative finishes such as oil-rubbed bronze, aged bronze, antique brass, brushed brass or brushed nickel allow the same design platform to move into different residential and commercial collections.
For professional lighting brands, architects, interior designers and project contractors, the Urban Grid is best treated as an OEM/ODM development reference. Overall length, width, body height, grid proportions, bar density, light spacing, suspension method, metal substrate and surface finish can be adjusted to meet project-specific requirements. The five-light configuration provides a balanced distribution along the fixture’s horizontal axis, while the open structure helps preserve visual transparency in modern interiors.
In humid or coastal markets, the engineering specification may consider corrosion-resistant metal substrates, enhanced pretreatment and multi-stage protective finishing according to the actual environmental exposure. In dusty or dry environments, the open grid structure can be evaluated for practical cleaning access during product development. Routine care should generally use gentle dust removal and a soft dry or slightly damp cloth. Abrasive pads, aggressive chemical cleaners and unapproved polishing agents should be avoided unless specifically approved for the selected finish.
“`
Engineered for Different Markets, Climates and Interior Programs
Humid / Coastal Markets
For coastal or high-humidity environments, the project specification may consider corrosion-resistant metal substrates, enhanced pretreatment and multi-stage protective finishing. Final substrate and coating selection should be matched to the actual environmental exposure and project requirements.
Dusty / Dry Environments
The open architectural grid provides relatively direct access to visible metal surfaces. Cleaning access and service-friendly construction can be evaluated during engineering development for projects where regular dust accumulation is expected.
Routine Care
Use gentle dust removal and a soft dry or slightly damp cloth. Avoid abrasive materials, aggressive chemical cleaners and unapproved polishing products that may alter the selected surface finish.
Electrical configuration, voltage, grounding, lamping, suspension method and target-market certification can be coordinated according to the destination market and project requirements. Final compliance should be confirmed against the approved production specification before mass production.
Important: All dimensions and engineering references shown on this page are for design coordination and spatial planning only. They are not fixed retail specifications and do not constitute individual component or micro-level engineering data. Final dimensions, materials, finishes, electrical configuration and certification requirements are subject to project confirmation and approved technical documentation.
“`
Smile Lighting Co., Ltd.
From an aesthetics and interior design perspective, the Urban Grid Linear 5-Light Industrial Island Pendant is a bold celebration of “Raw Structuralism,” utilizing geometric repetition and industrial textures to create a commanding presence over horizontal planes.
Based on its design characteristics, here is a professional commentary:
1. Aesthetic Narrative: “Symmetric Industrialism”
The Linear Grid Silhouette: The defining feature of this pendant is its elongated, rectangular frame divided into five distinct geometric cells. This strong horizontal line creates a sense of rhythmic order and architectural stability, making it a perfect anchor for long furniture pieces.
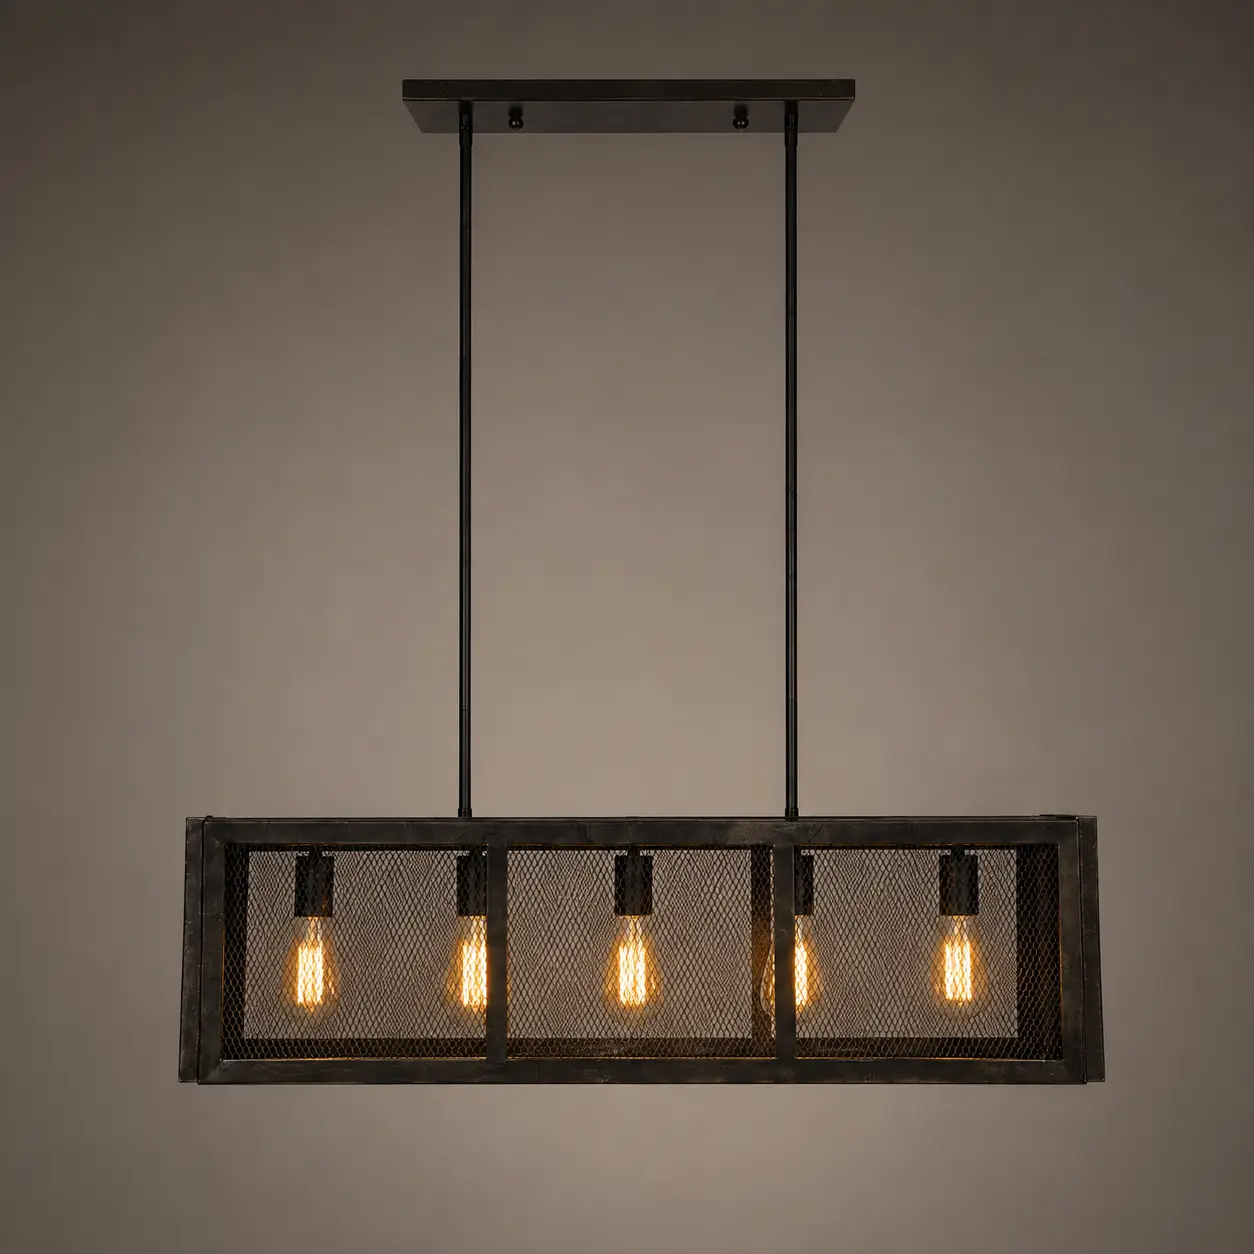
Micro-Mesh Texturing: By wrapping the frame in fine metallic mesh, the design achieves a “veiled” transparency. This mesh diffuses the light slightly, reducing the glare of exposed bulbs while adding a sophisticated, tactile layer that feels both rugged and refined.
Deep Bronze/Oil-Rubbed Finish: The dark, matte finish provides a powerful visual weight. It serves as a sharp, masculine contrast to neutral palettes, drawing the eye immediately to the center of the room.
2. Interior Design Application
The “Island Anchor” Specialist: Because of its significant horizontal span and 5-light configuration, this pendant is specifically engineered for kitchen islands, long dining tables, or bar areas. It provides a wide, even wash of light that is functional for both tasks and social gatherings.
Ideal Placements:
The Contemporary Loft Kitchen: Positioned over a waterfall marble island, the pendant’s dark industrial frame provides a striking counterpoint to sleek, white surfaces.
The Modern Farmhouse Dining Room: Centered over a long trestle table, it bridges the gap between traditional wood textures and modern, urban finishes.
The Industrial-Chic Home Bar: Its “urban grid” look creates a professional, lounge-like atmosphere, perfectly complementing leather barstools and metallic hardware.
Style Synergy: This fixture is a primary match for Industrial, Urban Modern, and Transitional interiors. It pairs exceptionally well with exposed brick, natural wood, and matte black or bronze hardware.
3. Professional Styling Tips
The Essential Edison Bulb: To maintain the “Urban Grid” soul, use Clear LED Edison-style (ST64) bulbs with visible filaments. A “Warm White” (2700K) temperature is mandatory to create a welcoming, amber glow that warms up the cold metal frame.
The Dimmer Essential: With five exposed light sources, a dimmer switch is vital. Lowering the intensity in the evening allows the mesh panels to “catch” the light, turning the entire fixture into a glowing, textural sculpture.
Proportional Spacing: For a kitchen island, the pendant should be roughly 1/2 to 2/3 the length of the island. Ensure it is hung 30 to 36 inches above the countertop to maintain clear sightlines across the room while keeping the detailed mesh at eye level.
Final Verdict
The Urban Grid Linear Pendant is a “Triumph of Geometric Honesty”. It is the ideal choice for a homeowner who wants a high-impact, large-scale focal point that values structural integrity, industrial materials, and rhythmic symmetry. Its greatest strength is its architectural presence, proving that a linear frame can be both a heavy-duty light source and a sophisticated piece of urban art.